Luxury villa in Normandy
Domaine de l’OrmeauThe house and its history
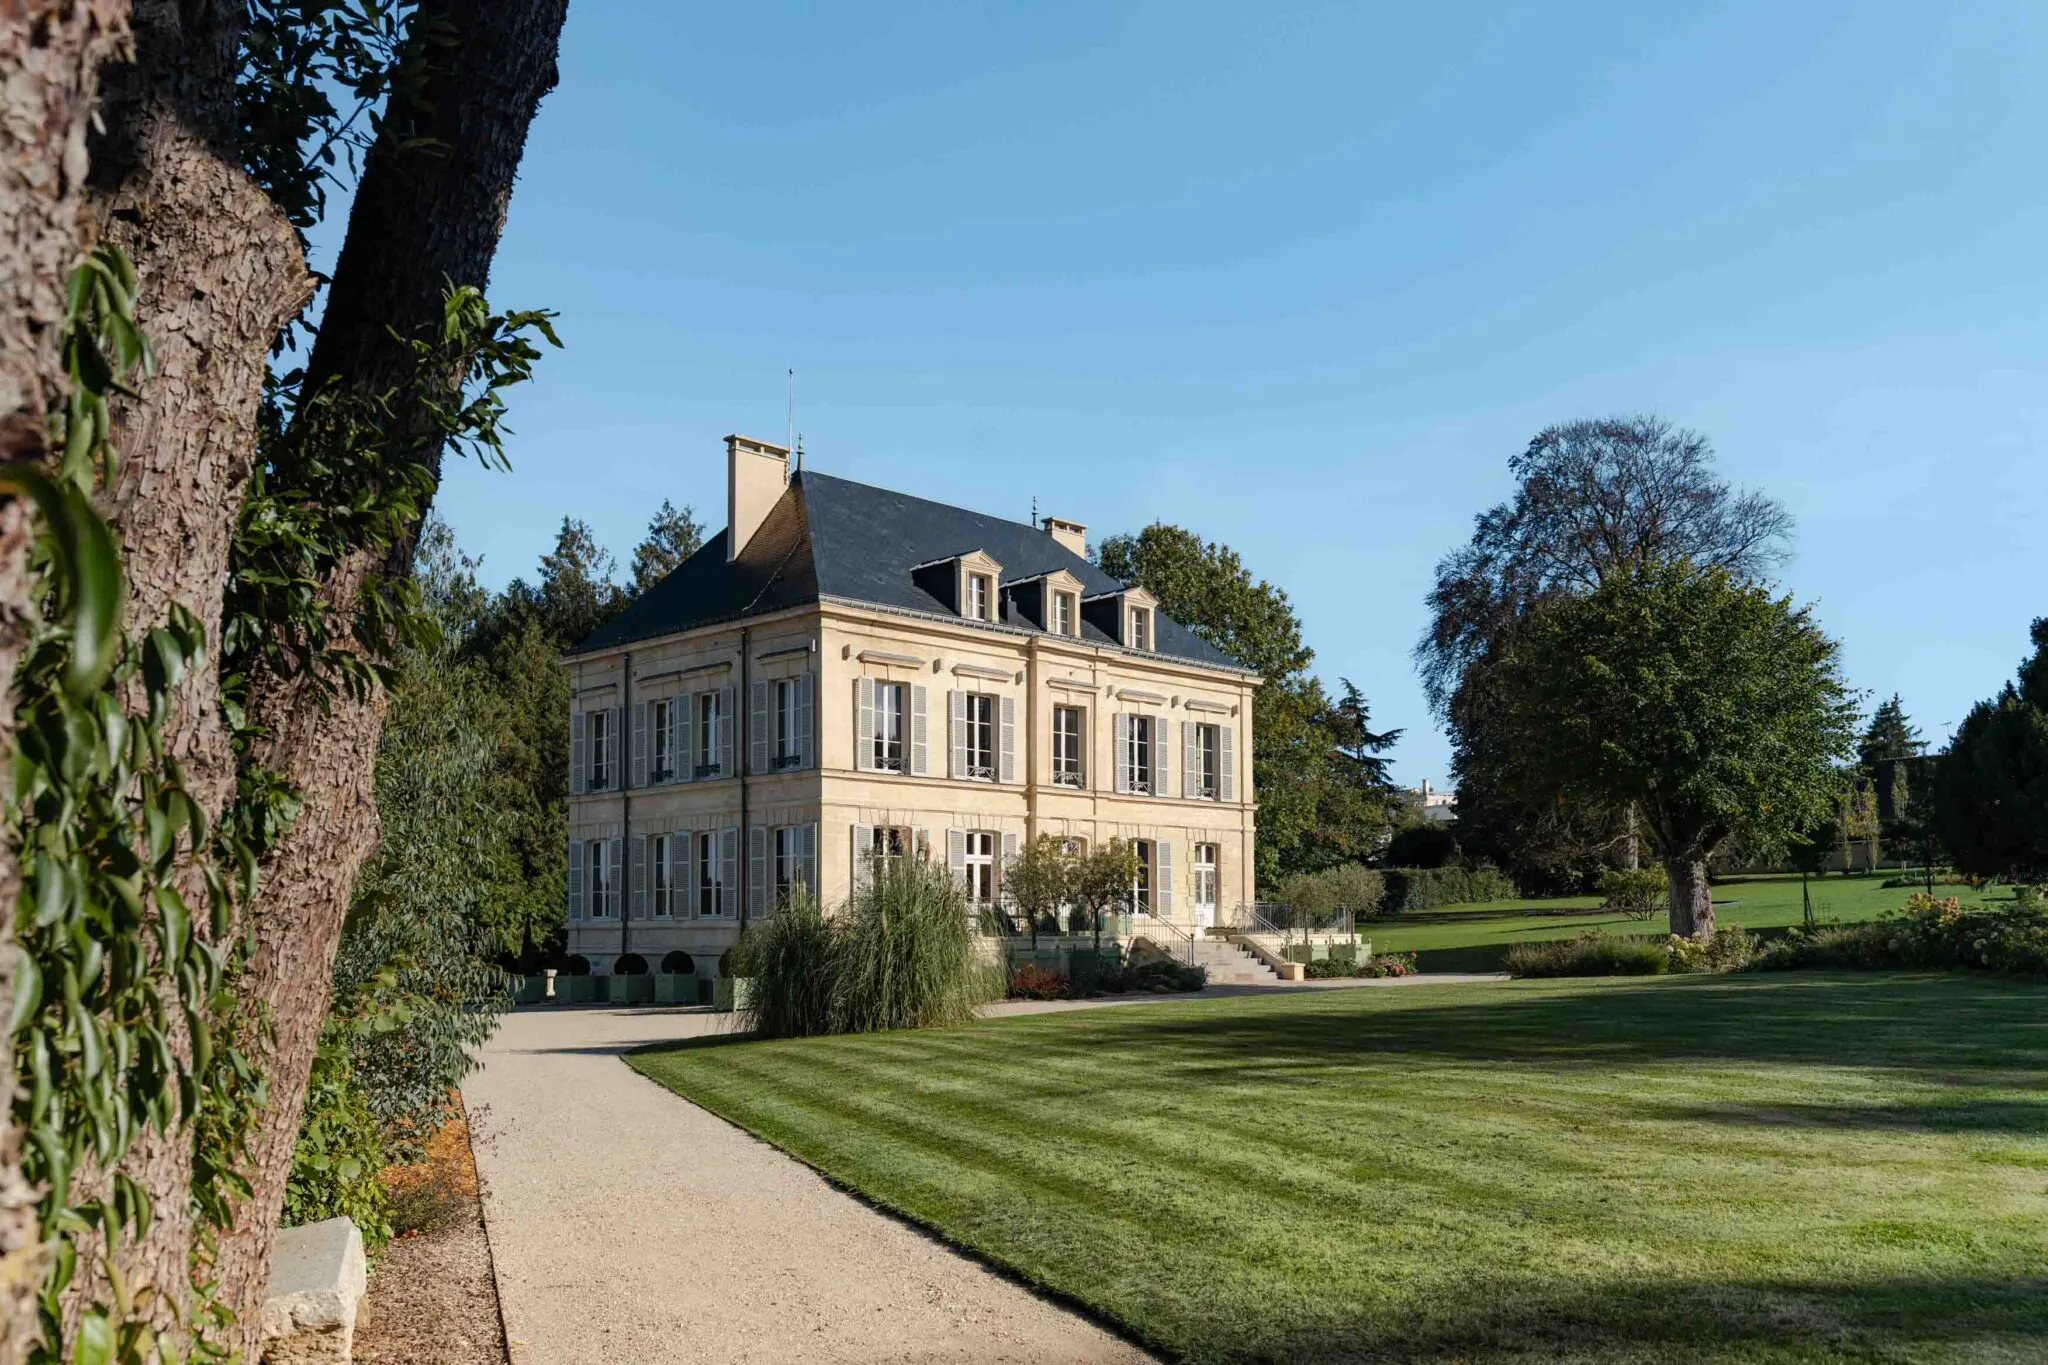
Built of Caen stone in the second half of the 19th century, the house was historically known as ‘Les Ormeaux’. In August 1944, the Battle of the Falaise Pocket destroyed nearly 90% of the town, and Domaine de l’Ormeau is one of the few large houses in Falaise to have come through the destruction of 1944. Despite heavy damage to the roof and the second floor during the second bombing raid of August 1944, the house remained standing. The roof was repaired a few years after the war. The house was acquired in 1956 by the current owner’s grandparents, who restored it in full, and it has never left the family since.
From 2021, five years of work carried out with the interior architect and designer Lauranne Elise Schmitt have given it a new lease of life. The aim was not to erase its history, but to preserve its proportions, materials and character while bringing in the comfort of a contemporary home.


The Estate at a glance
19th
CENTURY CONSTRUCTION
A large family residence built of Caen stone in the Ormeau district.
1956
IN THE SAME FAMILY
Bought after the war by the current owner’s grandparents. Three generations have followed one another since.
5
YEARS OF RESTORATION
A new restoration carried out from 2021 to 2026 by the architect Lauranne Elise Schmitt.
700 m²
OF USABLE INDOOR SPACE
A 530 m² house with 7 bedrooms, complemented by 170 m² of private wellness space adjoining the 15-metre pool.
Approx. 2 ha
OF ENCLOSED WOODED GROUNDS
Giant sequoias, a forest of giant thujas, beeches, century-old trees and recent plantings, restored under the direction of a landscape architect (PHB Création).
400 METRES
FROM THE MEDIEVAL CASTLE
William the Conqueror's castle is a five-minute walk away and can be seen from the grounds.



L’Ormeau, a name older than the house, an estate that has stood through the centuries
A district dating back to the Middle Ages
The name L’Ormeau is older than the house itself. It refers to the district of Falaise in which the house was built, near the old rue du Champ de Foire. The name already appears in the 18th century on the Atlas de Trudaine, the great hand-drawn survey of the kingdom’s roads now held at the French National Archives. The house that bears the name today would not be built until almost a century later.
Construction in the 1870s
The present house was built in the second half of the 19th century. Its ordered façade, Caen stone, ironwork and tall slate roof are typical of the grand bourgeois houses of the period. A postcard from the early 20th century already shows it set in its grounds, with a silhouette very close to the one we know today.
The Second World War and the bombings of 1944
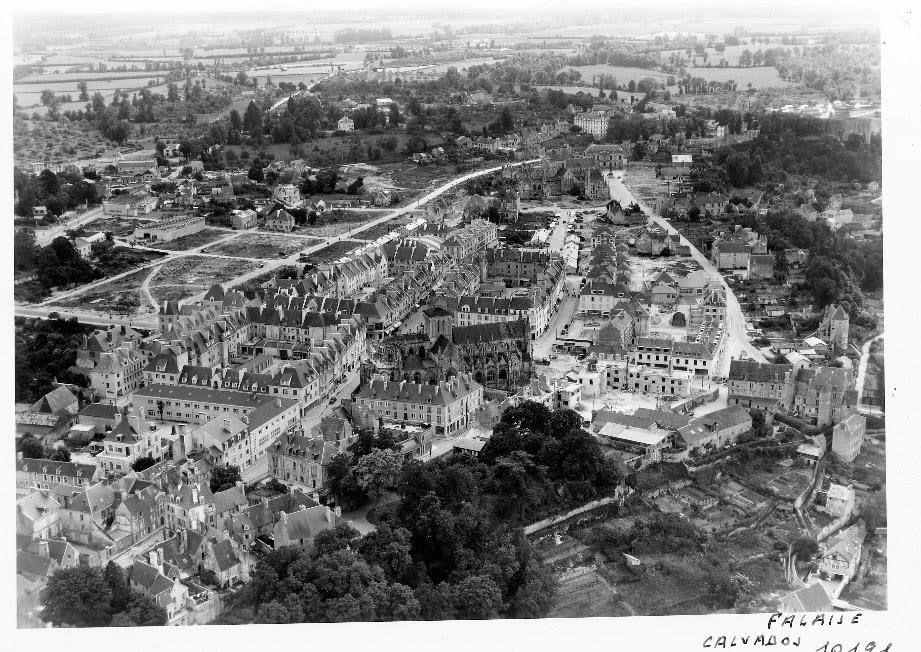
In 1944, bombing destroyed more than 80% of Falaise. In the aerial photographs taken after the fighting, L’Ormeau still stands out, upright amid a deeply scarred district; it came through the first Allied bombing, in June 1944, unscathed. During the second bombing, the roof and the second floor were very severely hit, which meant rebuilding the upper façades and the roof, and explains why the top of the house looks slightly different between the 1908 postcard and the façade today.
Acquired in 1956, restored anew from 2021
Sold at auction after the war, the property was bought in 1956 by the current owner’s grandparents, who chose to settle in Falaise. The house had some ten owners between its construction and the 1956 purchase. Badly damaged inside, with its grounds laid waste, it then underwent a first major restoration that lasted more than ten years. It never left the family again. Seven decades after the family acquired it, a new large-scale restoration began in 2021. Over five years, the house was taken in hand one room at a time: restoration of original features, new uses, colours, materials, furniture and contemporary comfort. The guiding principle never changed: not to turn L’Ormeau into a hotel or an impersonal space, but to let this family home go on being lived in. The restoration has been featured twice in Architectural Digest
A façade that reads like a composition
Five perfectly symmetrical bays, with the French window, the wrought-iron balcony and the dormer aligned on the central axis; dressed ashlar with corner quoins and moulded surrounds; triangular pediments above the first-floor windows; a slate mansard roof with an English-style gutter, a hallmark of the Second Empire. This is the prestigious architecture of the grand houses built on the outskirts of town between 1850 and 1880, and it has come down to us very close to its original design, apart from the changes made to the whole upper part of the façade, the roof and the shed dormers following the rebuilding.
Room by room
The entrance hall
The tone is set the moment you step into the hall. A wrought-iron staircase sweeps up to the floors above, beneath a ceiling hand-painted by an artist. Caen stone and daylight shape the proportions, while a period bench and chest of drawers, patiently restored, have returned to their rightful place. It is this entrance, understated and crafted down to the smallest detail, that gives the house its signature.


The drawing room
Bathed in light, the drawing room is the heart of the house. A beautifully restored baby grand piano takes pride of place, an open invitation to share a musical moment. Carefully chosen antique furniture from the owner's personal collection gives the room an atmosphere that is at once refined and full of life.
The dining room
Beneath Venetian chandeliers that soften the light, the dining room lends itself to long tables of diners. The table and chairs, designed and made to measure by a local cabinetmaker, sit alongside Raynaud porcelain and carefully chosen linen. Everything here invites you to linger over meals, from breakfast to dinners that stretch late into the evening.


The bar lounge
Adjoining the reception rooms, the bar lounge is where everyone gathers as the day draws to a close. Meet here for an aperitif after the pool or before dinner, over a selection of wines, ciders and Normandy calvados. The mood is hushed, made for conversations that carry on late into the night.
7 bedrooms, all the comfort of a hotel
Domaine de l’Ormeau has 7 carefully appointed bedrooms, each with premium bedding to rival the finest hotels. Fine household linen, elegant bathrooms, generous storage: every bedroom has been designed to give each guest privacy and comfort.
On the first floor, every bedroom has its own bathroom, either en suite or private on the landing; on the second floor, three bedrooms share two bathrooms, and a shower room on the ground floor is handy after sport or time in the garden.
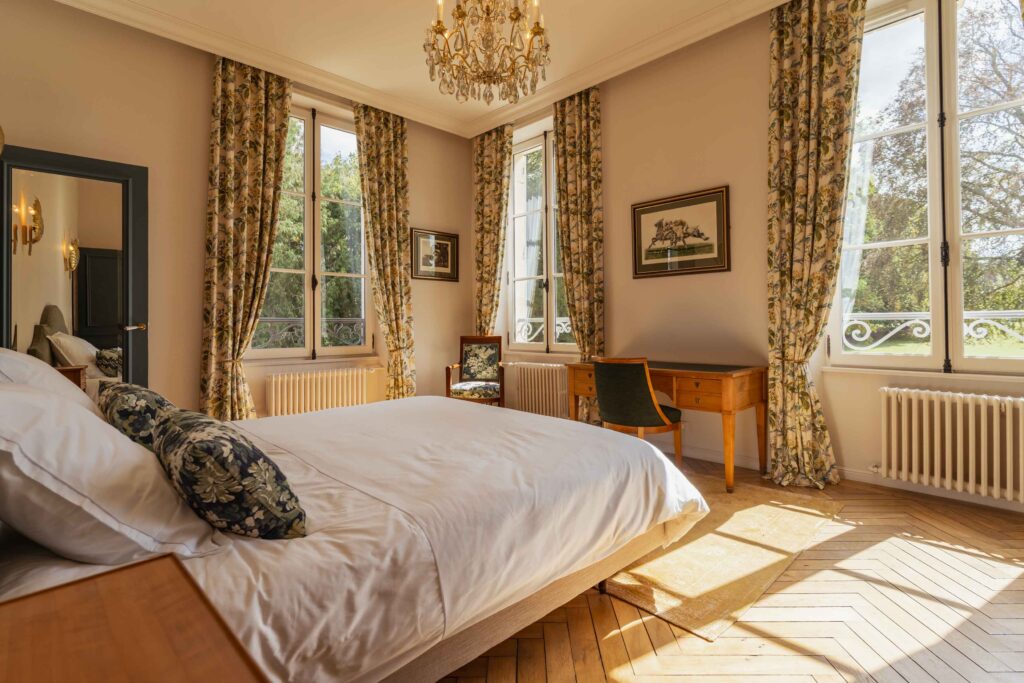 1st floor – Master bedroom – Facing south-east
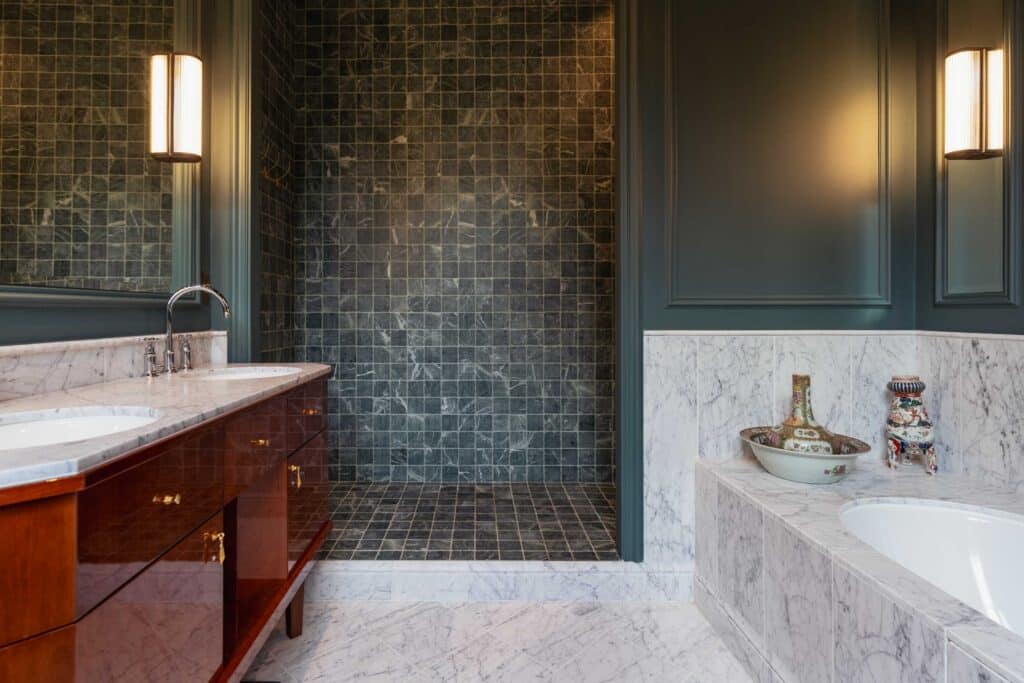 1st floor – Master bedroom – Bathroom
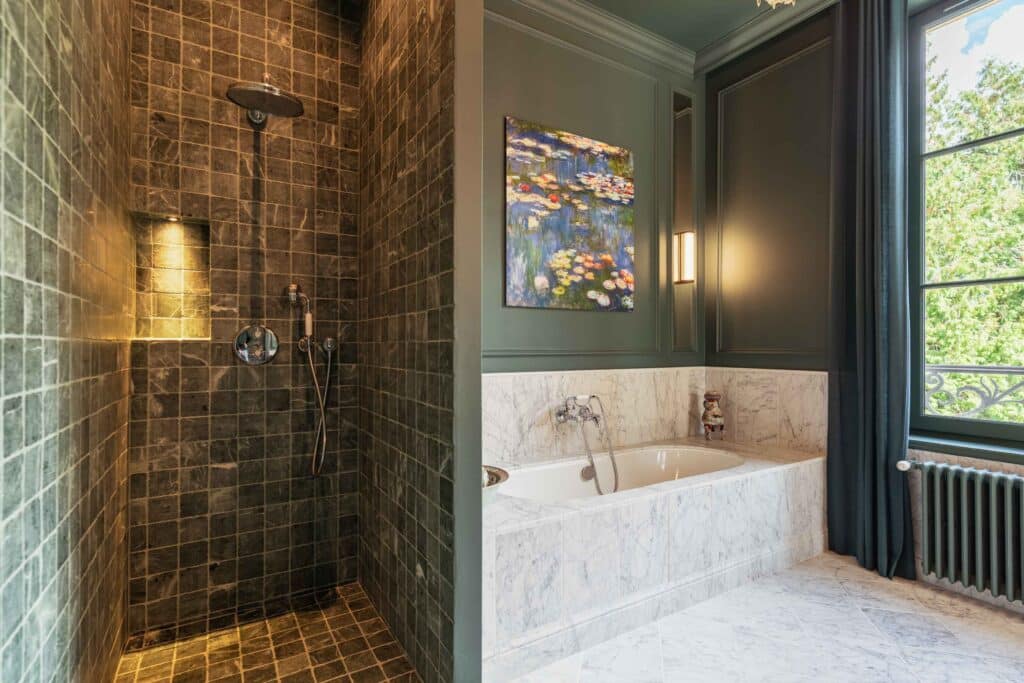 1st floor – Master bedroom – Bathroom
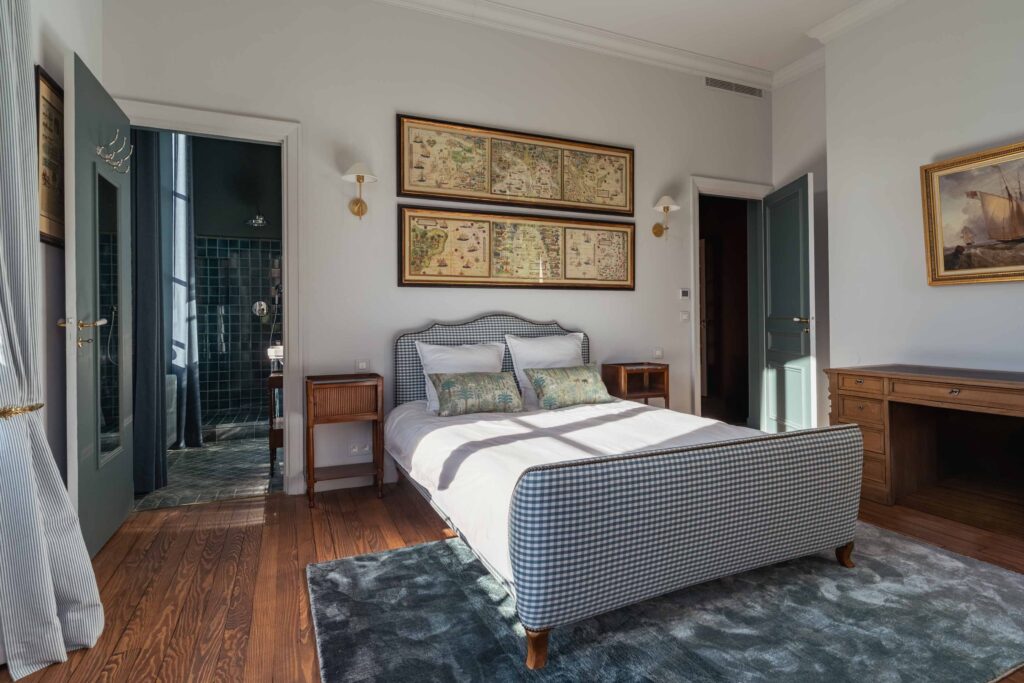 1st floor – Blue bedroom – Facing south-west
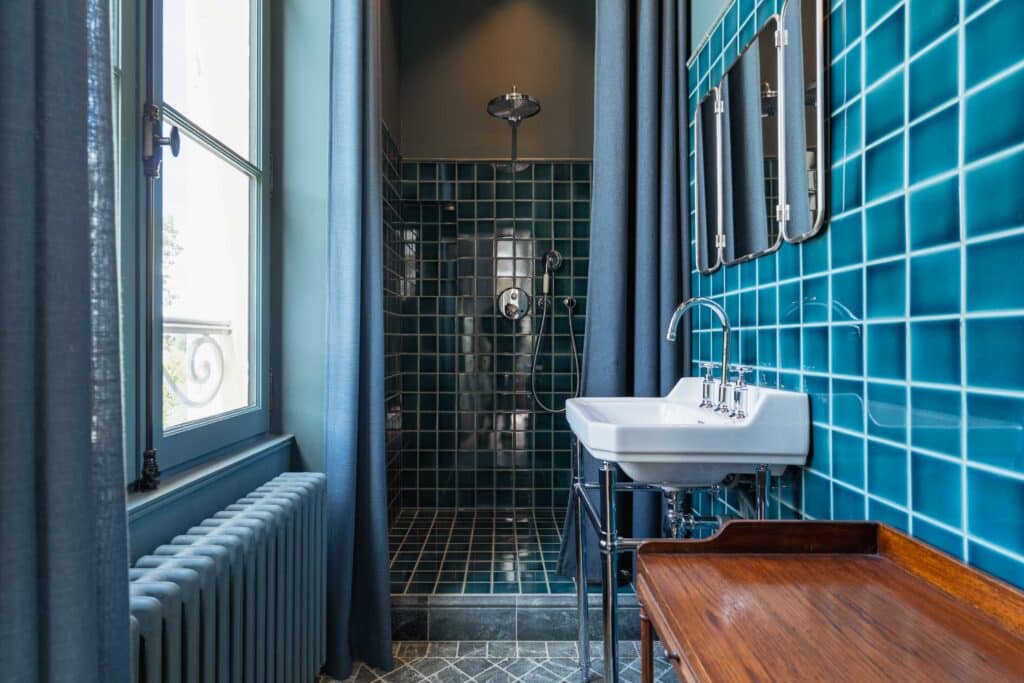 1st floor – Blue bedroom – Shower room
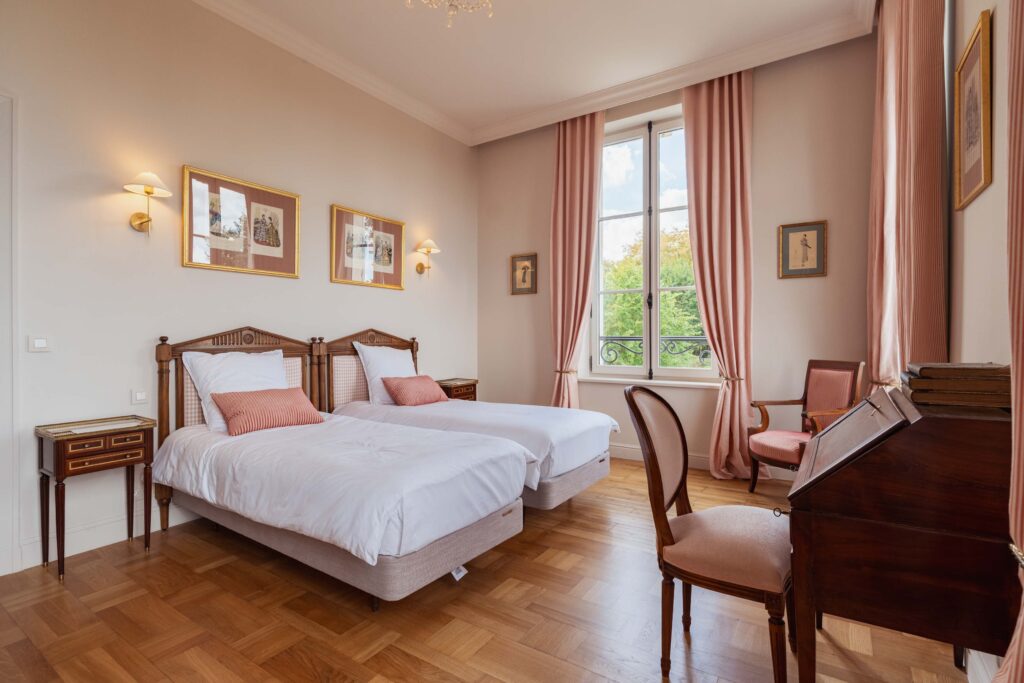 1st floor – Beige bedroom – Facing north-west
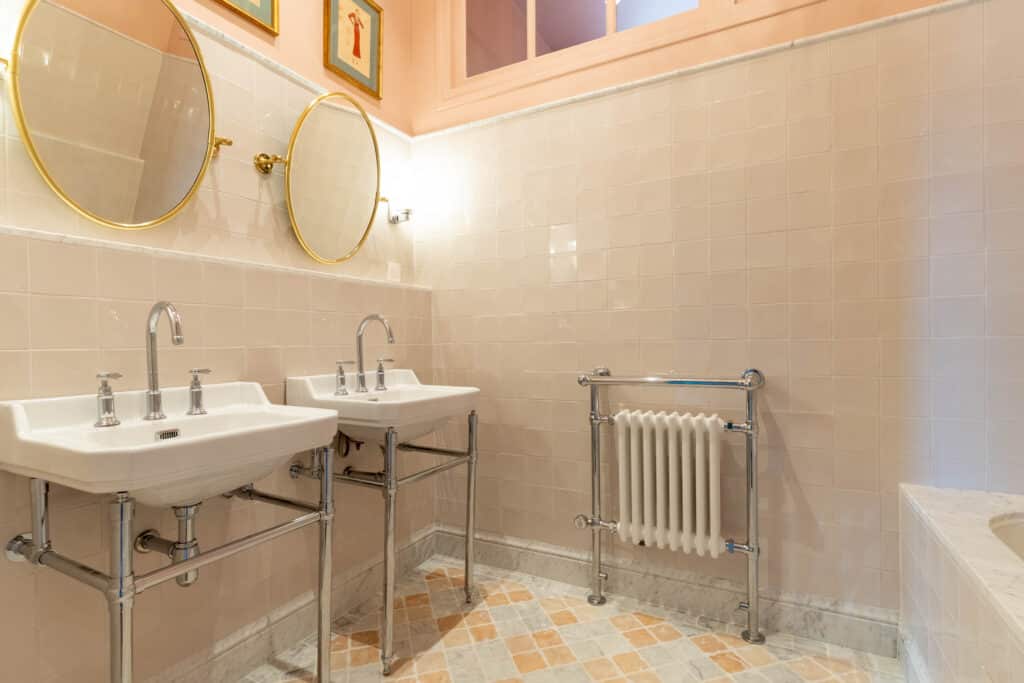 1st floor – Beige bedroom – Bathroom
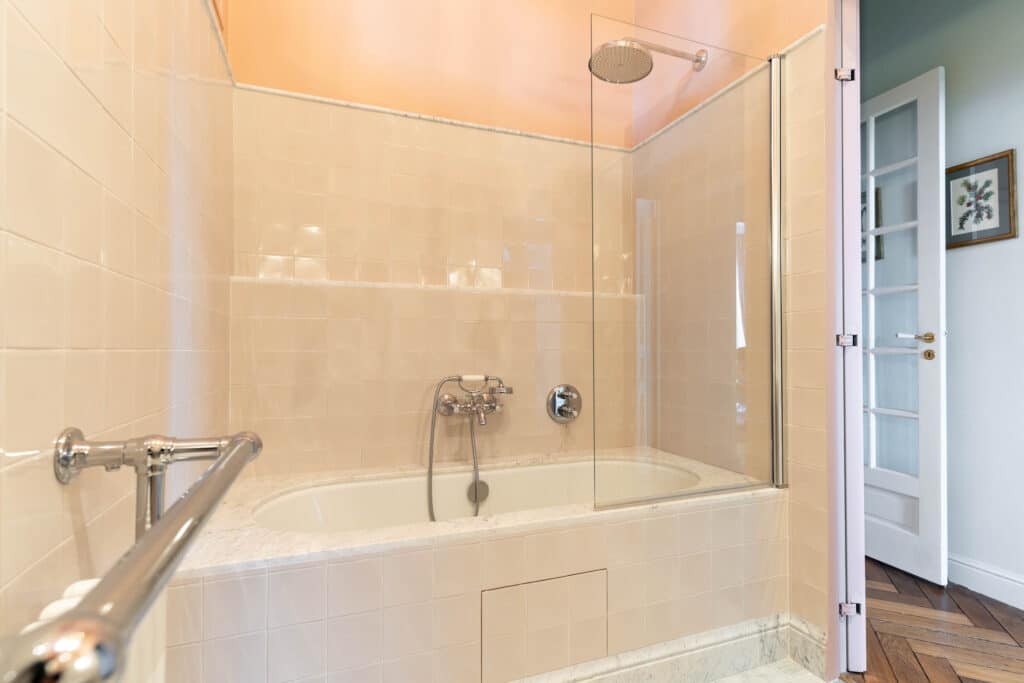 1st floor – Beige bedroom – Bathroom
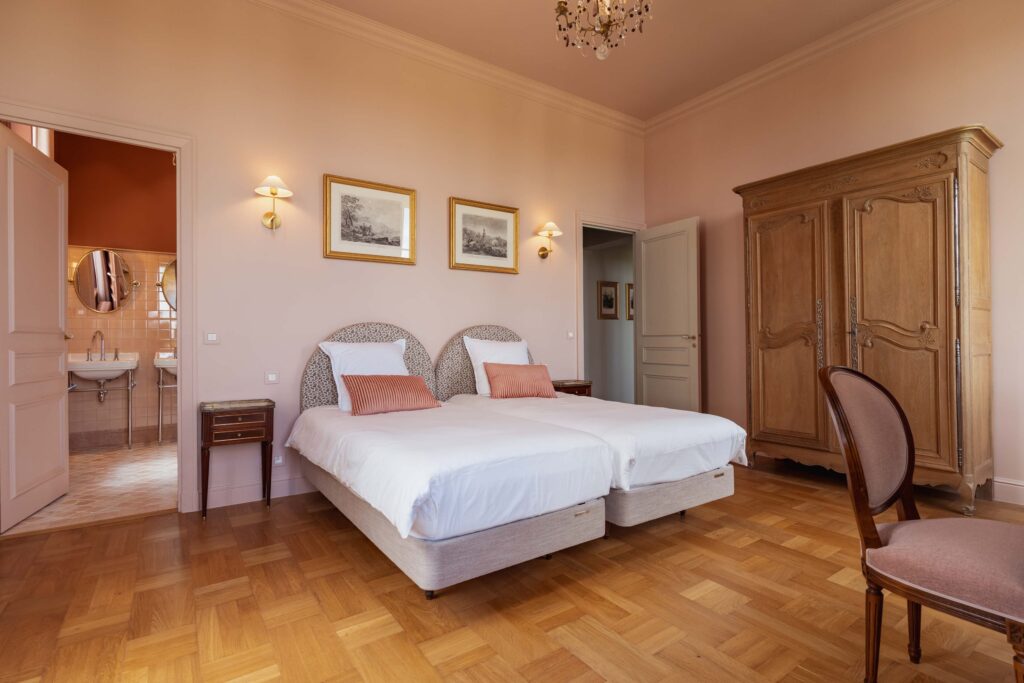 1st floor – Pink bedroom – Facing north-east
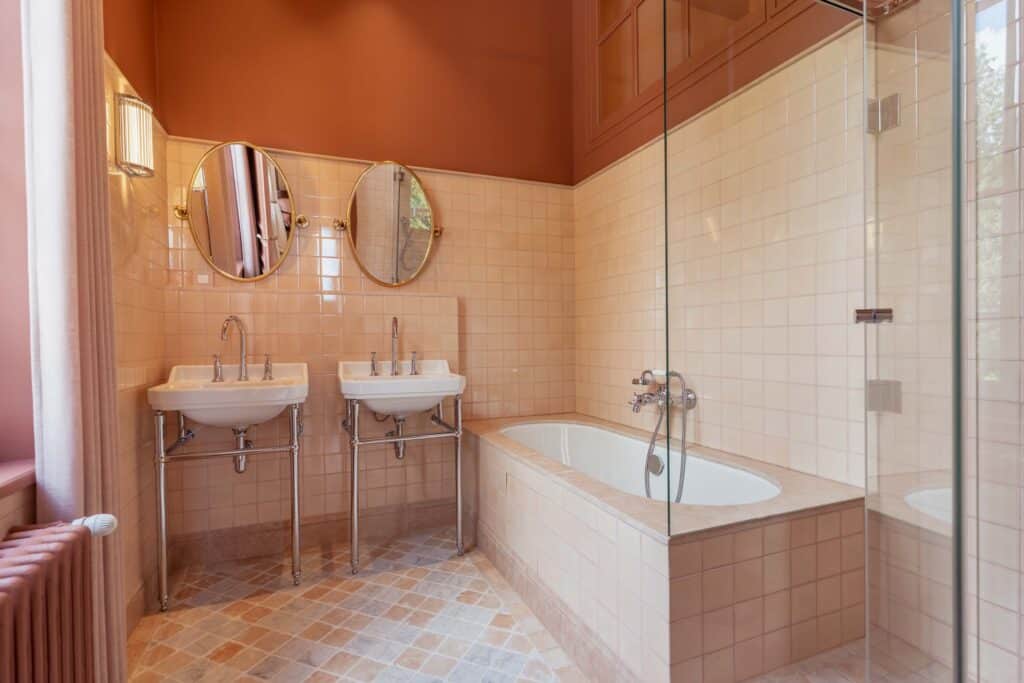 1st floor – Pink bedroom – Bathroom
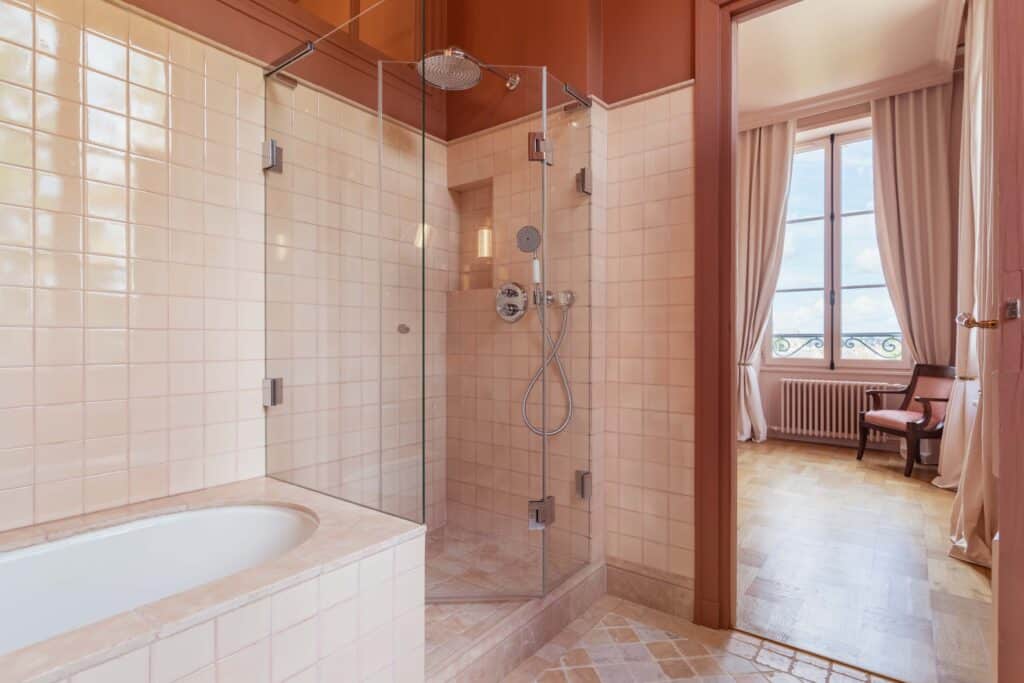 1st floor – Pink bedroom – Bathroom
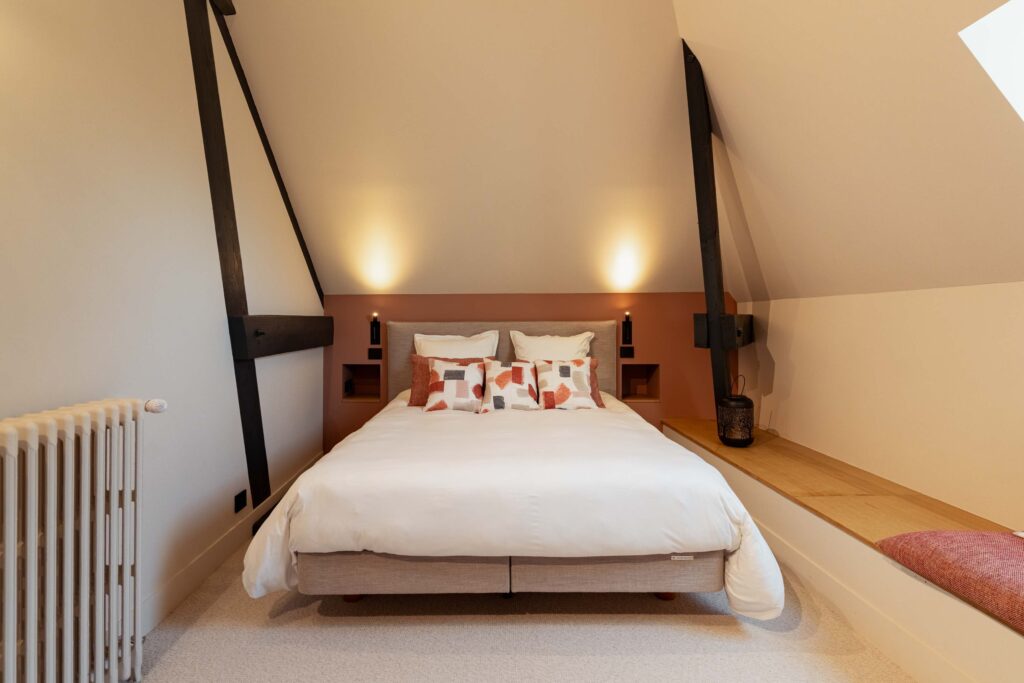 2nd floor – Terracotta bedroom – Facing south-east
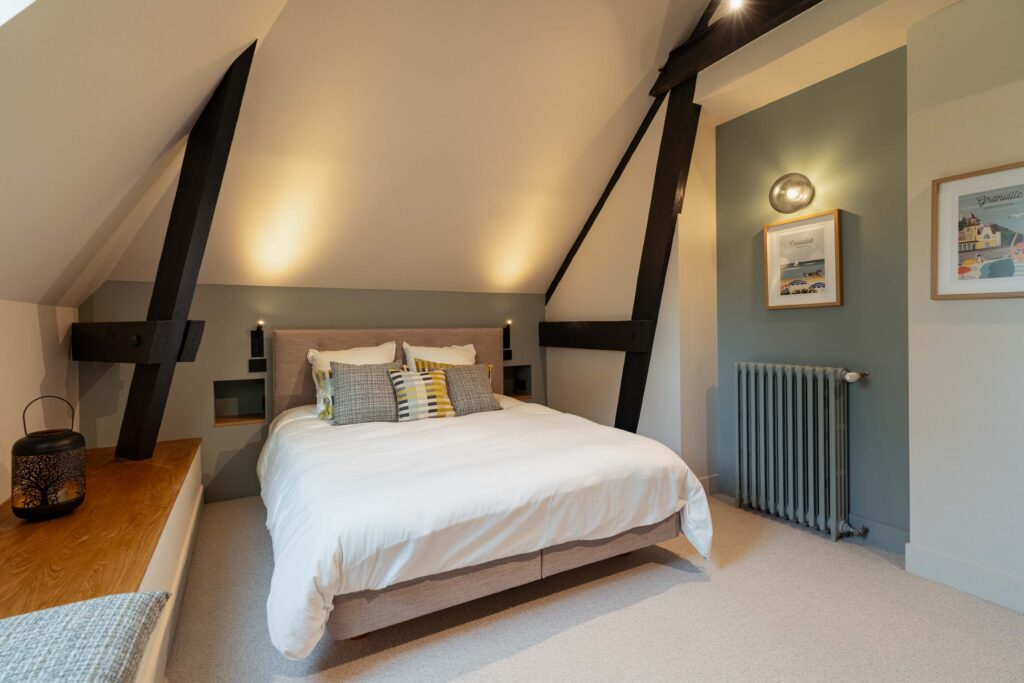 2nd floor – Green bedroom – Facing south-west
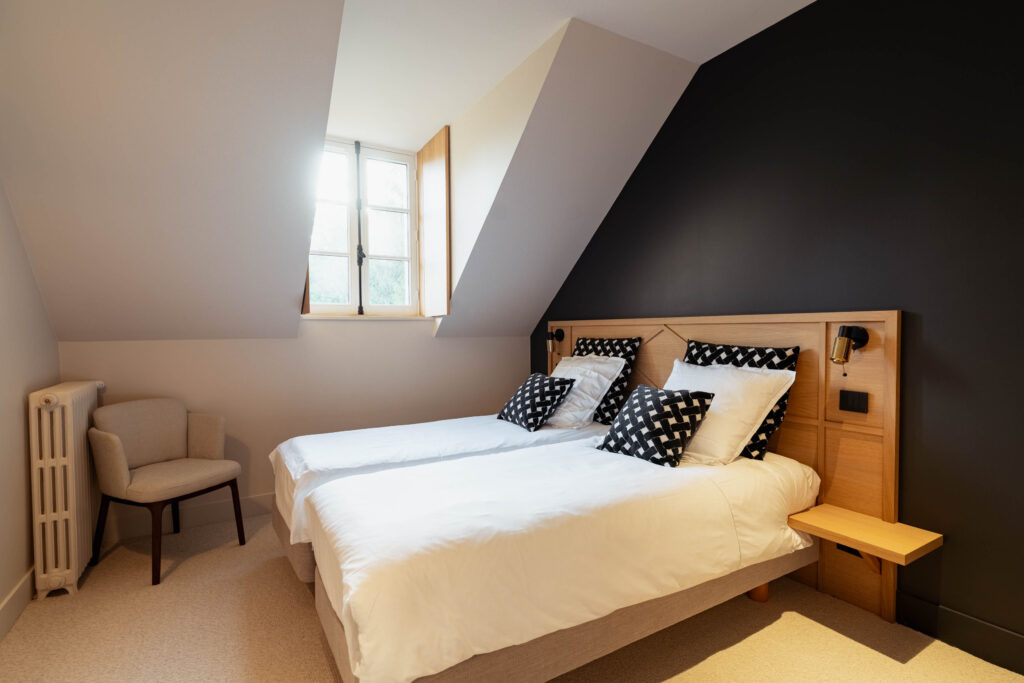 2nd floor – Charcoal bedroom – Facing east
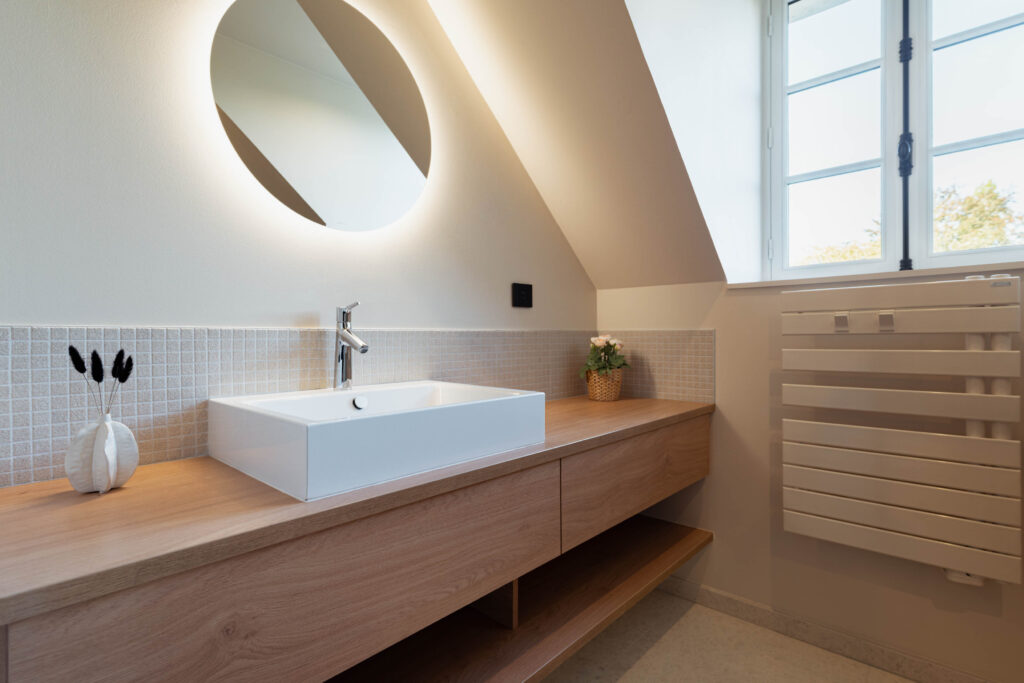 2nd floor – Bathroom
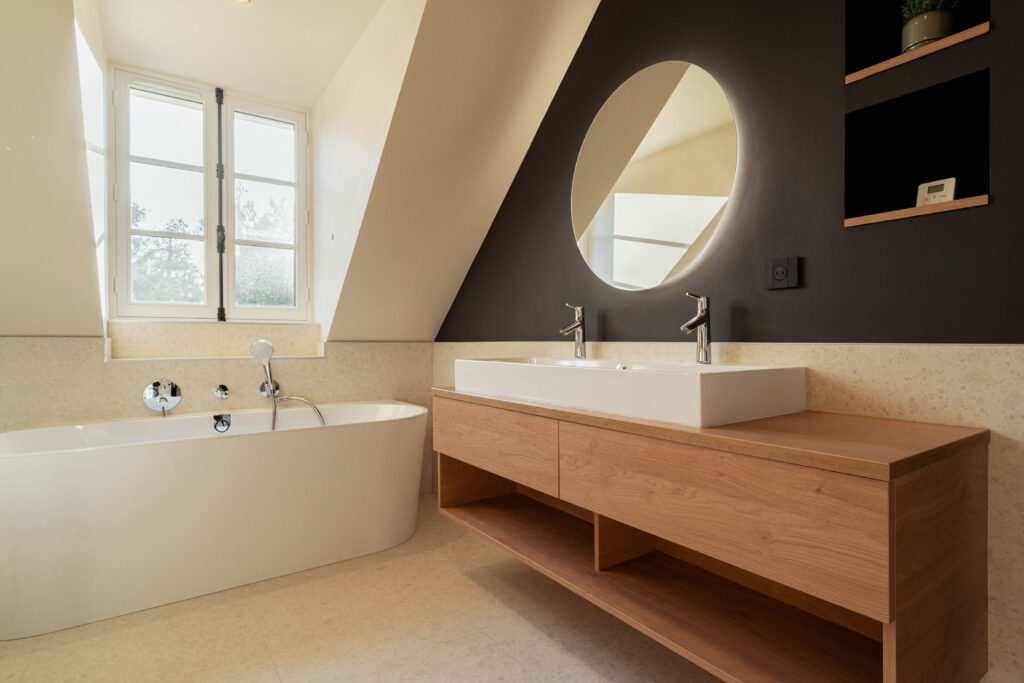 2nd floor – Bathroom
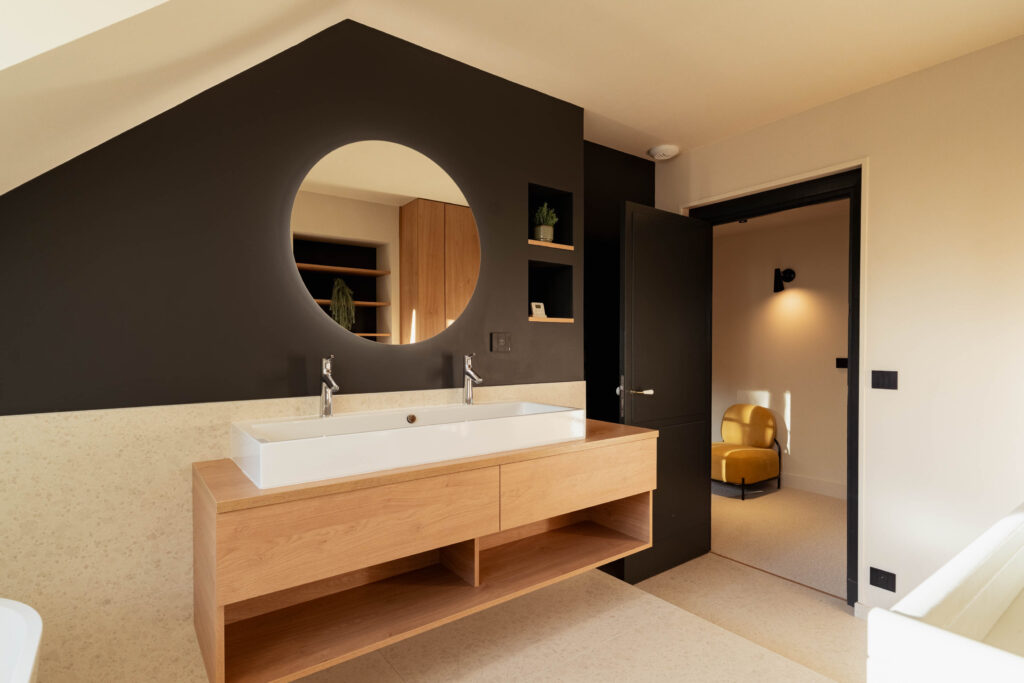 2nd floor – Bathroom
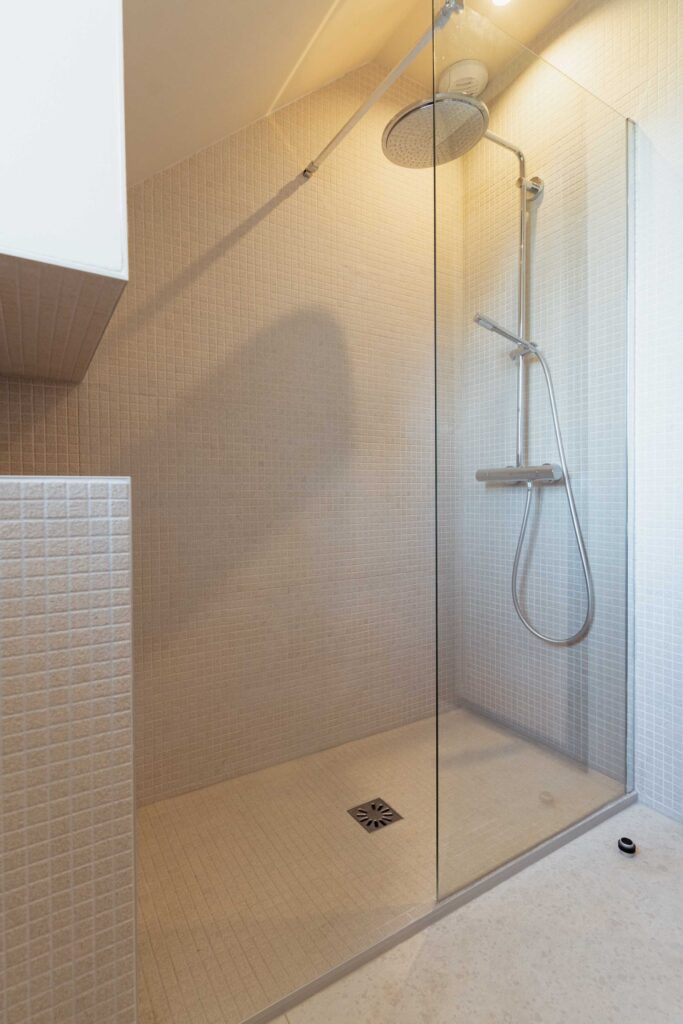 2nd floor – Bathroom


A well-protected house
The property is fitted with a professional security system: an alarm, fire detection throughout the house, and discreet CCTV at the access points to the grounds. You can stay, and leave your belongings, with complete peace of mind.
What makes a luxury villa
Space on a scale no longer built
19th-century ceiling heights, an enfilade of reception rooms, dual-aspect light, Caen stone. It is these proportions, impossible to reproduce in a modern build, that set an exceptional residence apart from a merely large house.
Facilities designed for a whole group
A restored baby grand piano, a TV and cinema room on the top floor, a games console (Nintendo Switch), table football, and a Devialet and Sonos sound system controlled over wifi from a phone. Fourteen people can share the house for a week without ever feeling crowded.
A wellness area you share with no one
A heated indoor pool, hydrotherapy jets and an infrared sauna, reserved solely for the group staying in the house, plus a hot tub on the terrace. In an establishment of comparable standing, these facilities are shared with dozens of other guests and booked by time slot.
Grounds with 500 trees, right in the town centre
Two hectares of sequoias, giant thujas and century-old trees, enriched by hundreds of newly planted specimens, make a rare setting for a property 400 metres from Falaise Castle. Lawns, a terrace, a barbecue and a play area turn the grounds into a room in their own right.