LUXURY VILLA IN NORMANDY
Domaine de L’OrmeauThe house and its history
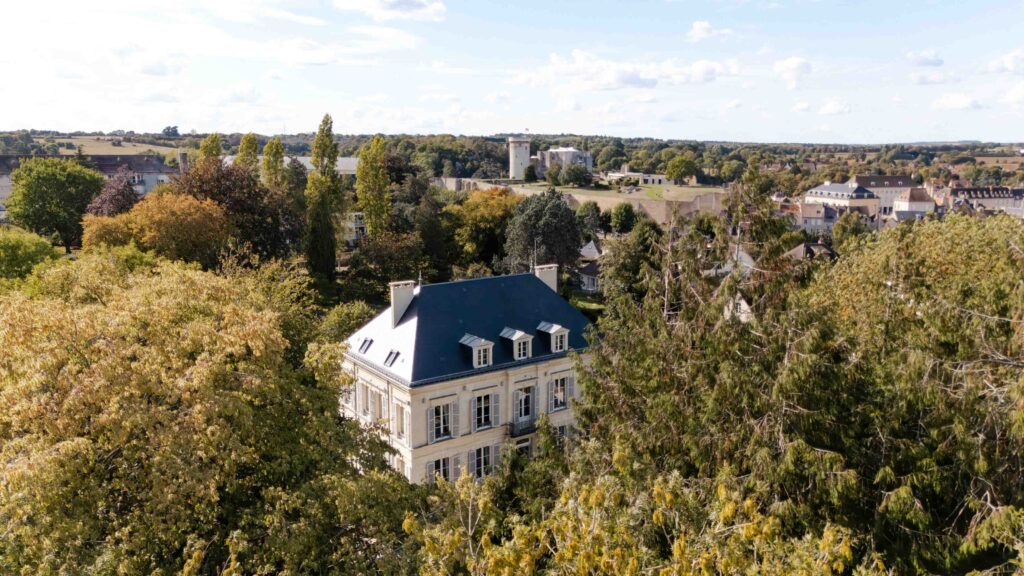
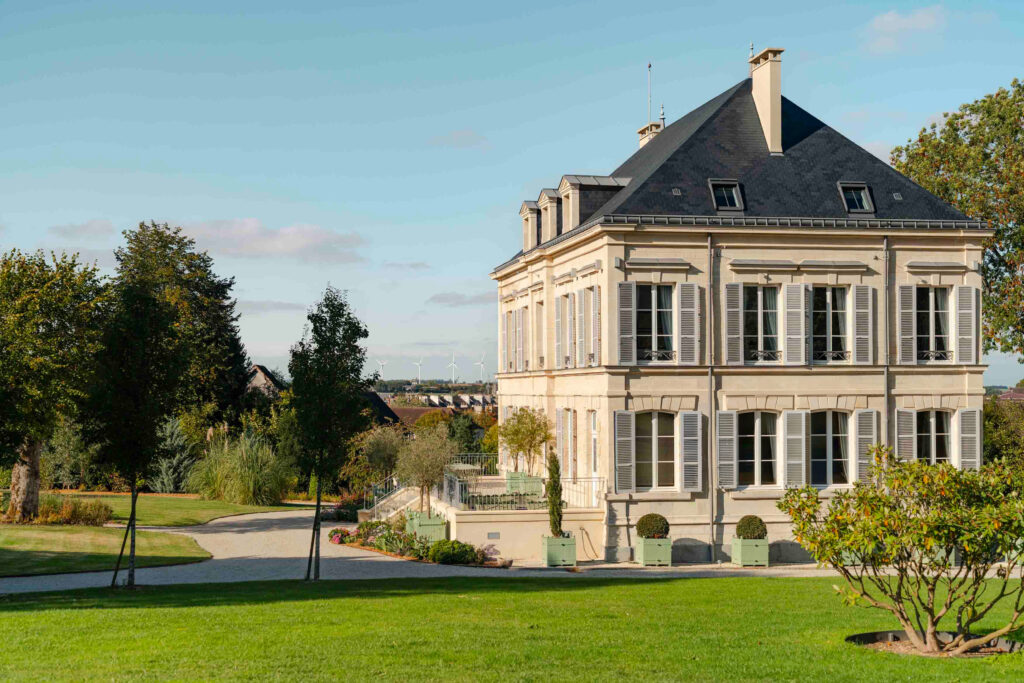
Historically known as «Les Ormeaux», the property has appeared on maps of Falaise since the 19th century. Although the town was largely destroyed during the 1944 bombing raids, the residence is one of the few to have survived this period without major damage, preserving its original architecture and exceptional proportions.
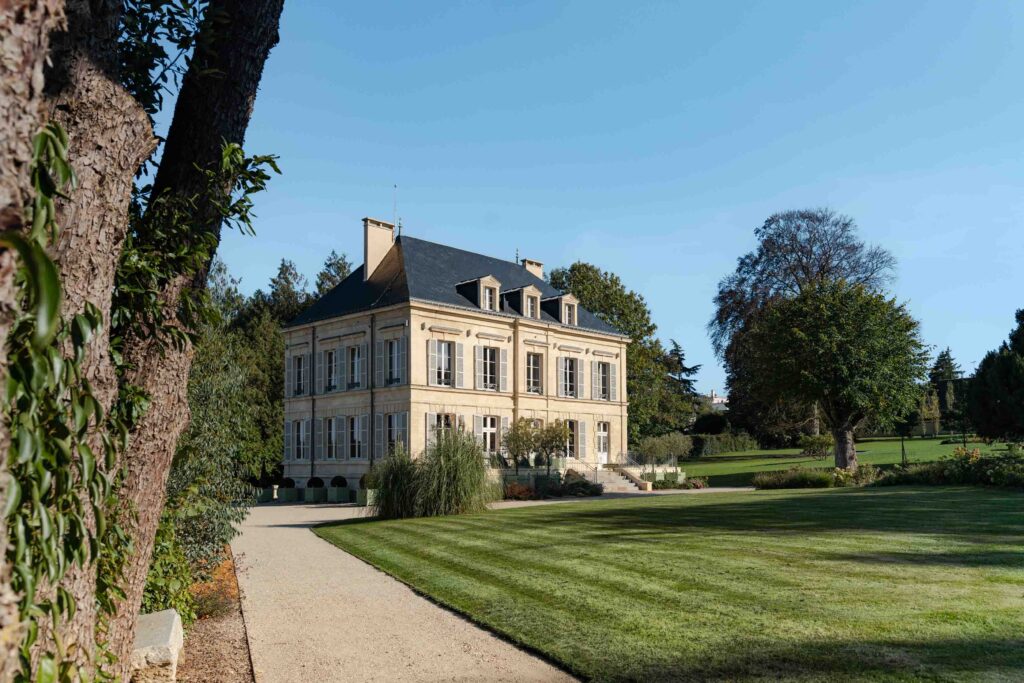
Following five years of restoration carried out with an architect and an interior designer, the house has recovered its former elegance, enhanced with contemporary comfort. Every room has been redesigned to combine generous proportions, natural light and high-quality materials, starting with the Caen stone that gives the residence its silhouette.
The Estate at a glance
19th
CENTURY OF CONSTRUCTION
Caen stone, one of the few residences spared in 1944.
5
years of restoration
Carried out with an architect and an interior designer.
+500
trees in the estate's park
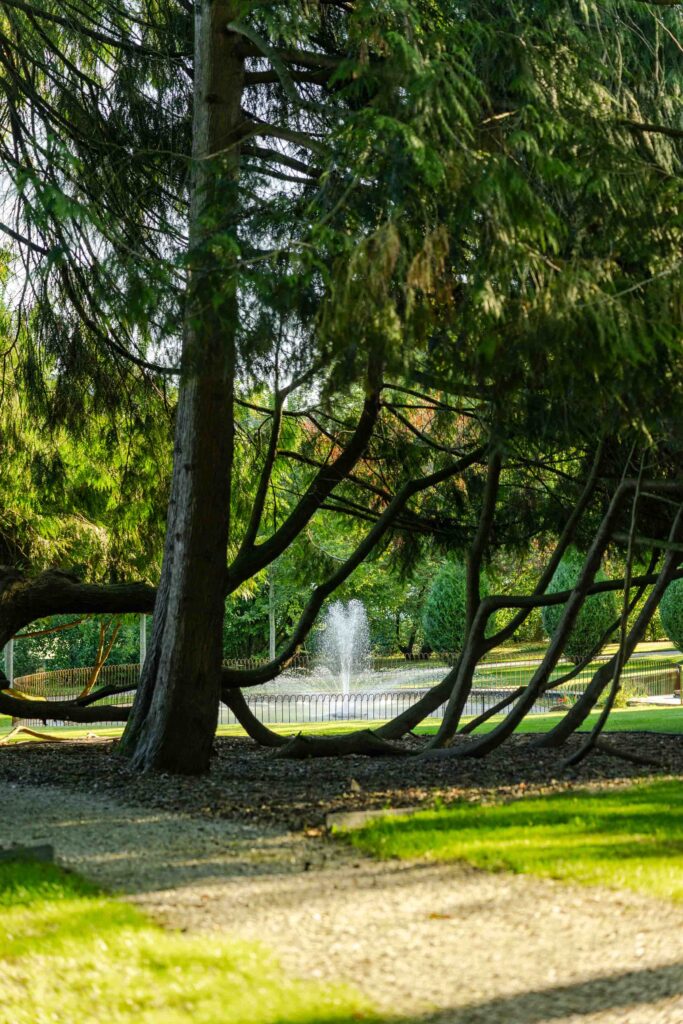
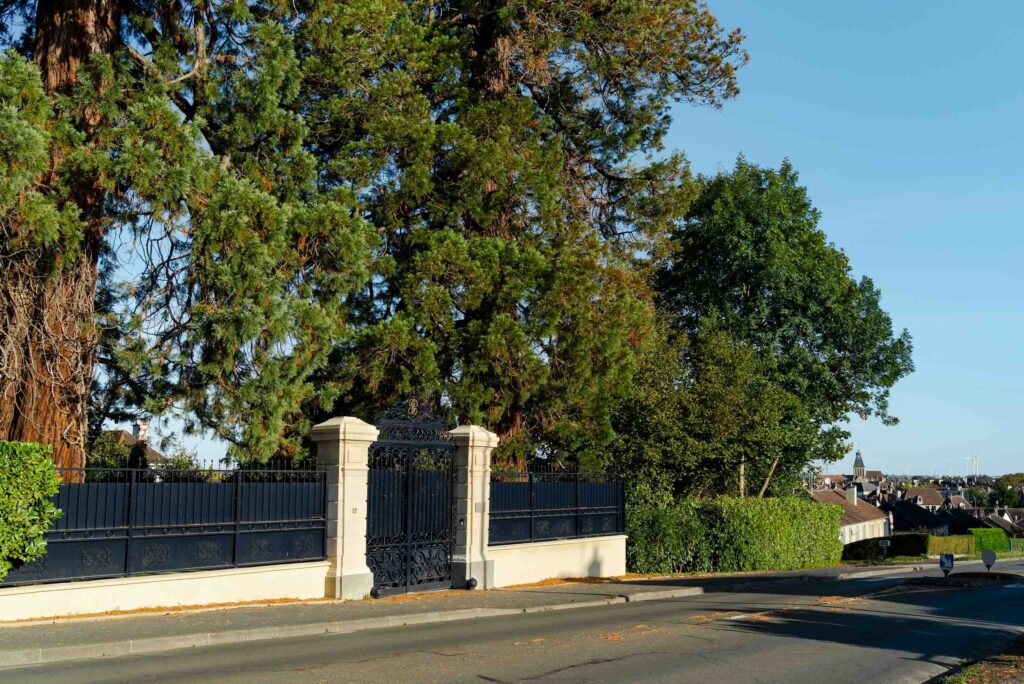
Giant redwoods, western red cedars, centuries-old trees and recent plantings.
5 mins
at the foot of the castle
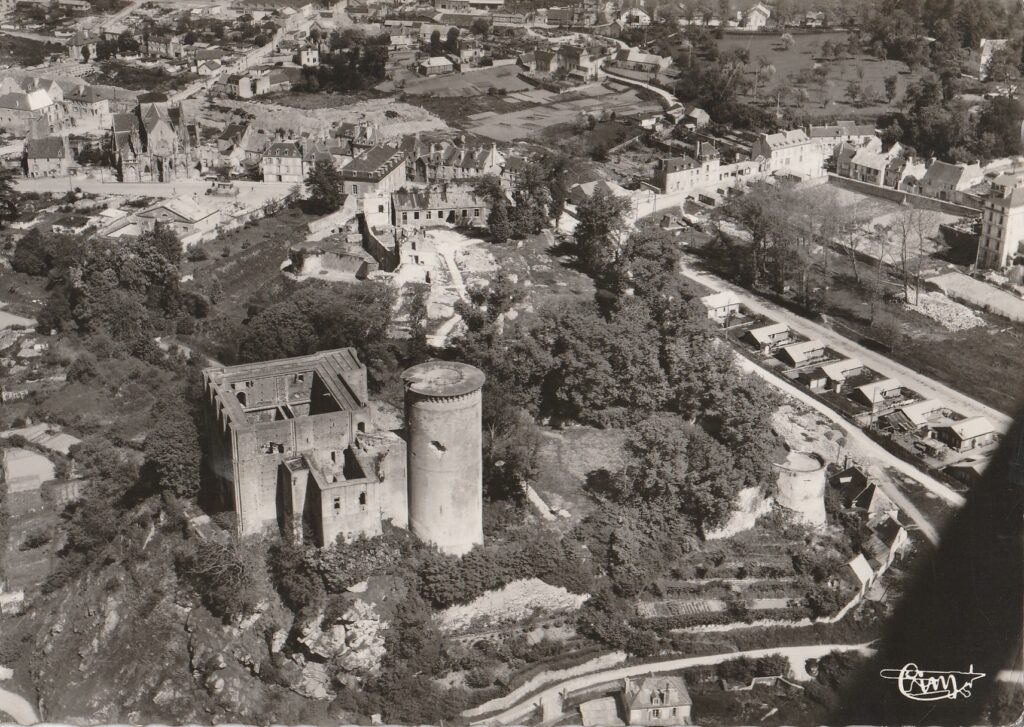
William the Conqueror's castle, 400 metres from the house.
7
rooms
Up to 14 people, ideal for up to two or three families.
750 m²
of living area
A 530m² house with 200m² of private covered space adjoining the swimming pool.
L'Ormeau, a name older than the house
A suburb born in the Middle Ages
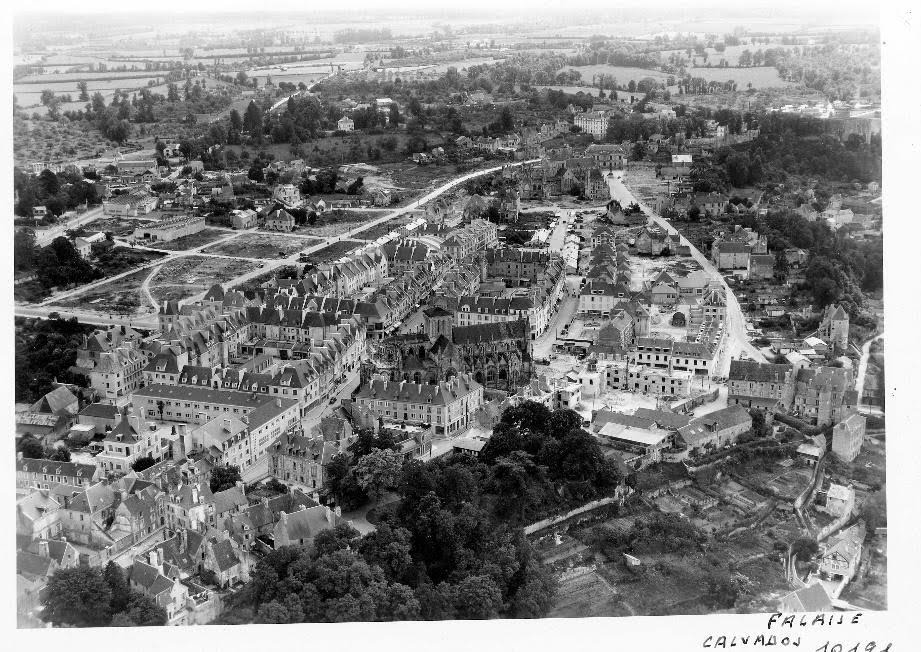
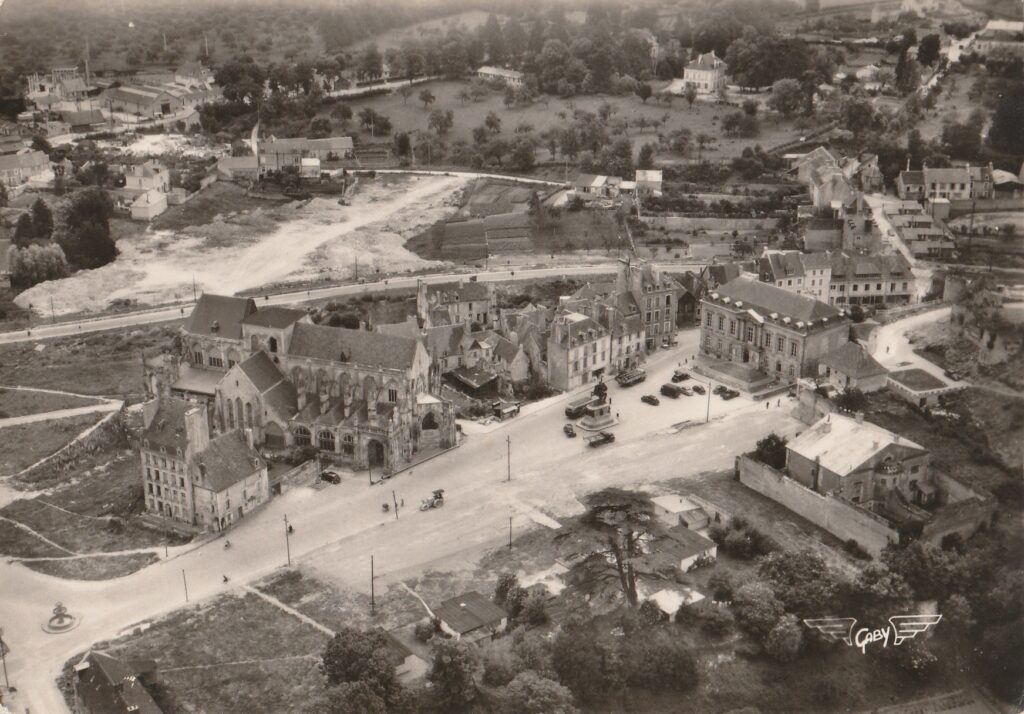
L’Ormeau does not refer solely to the estate: it is the name of the suburb that surrounds it, which developed from the Middle Ages onwards along the Rue du Champ de Foire. The place already appears under this name in the Atlas de Trudaine, the comprehensive survey of the kingdom’s roads drawn between 1745 and 1780 and held at the National Archives.
The construction, circa 1855–1875
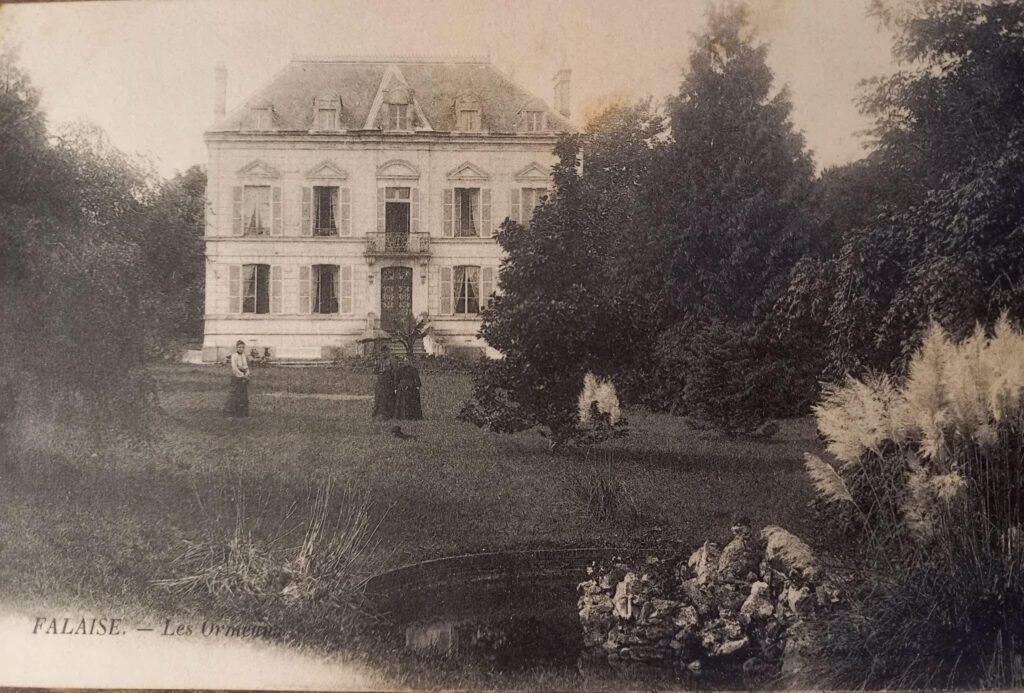
The present residence was built over a number of years in the second half of the 19th century, probably between 1855 and 1875: a late Neoclassical mansion, inspired by the Second Empire style, built of Caen stone and set within an estate which, it seems, was then known as the Manoir de l’Ormeau. A postcard from 1908 shows it already standing within its grounds.
1944-1956: the house spared, then the acquisition of the house
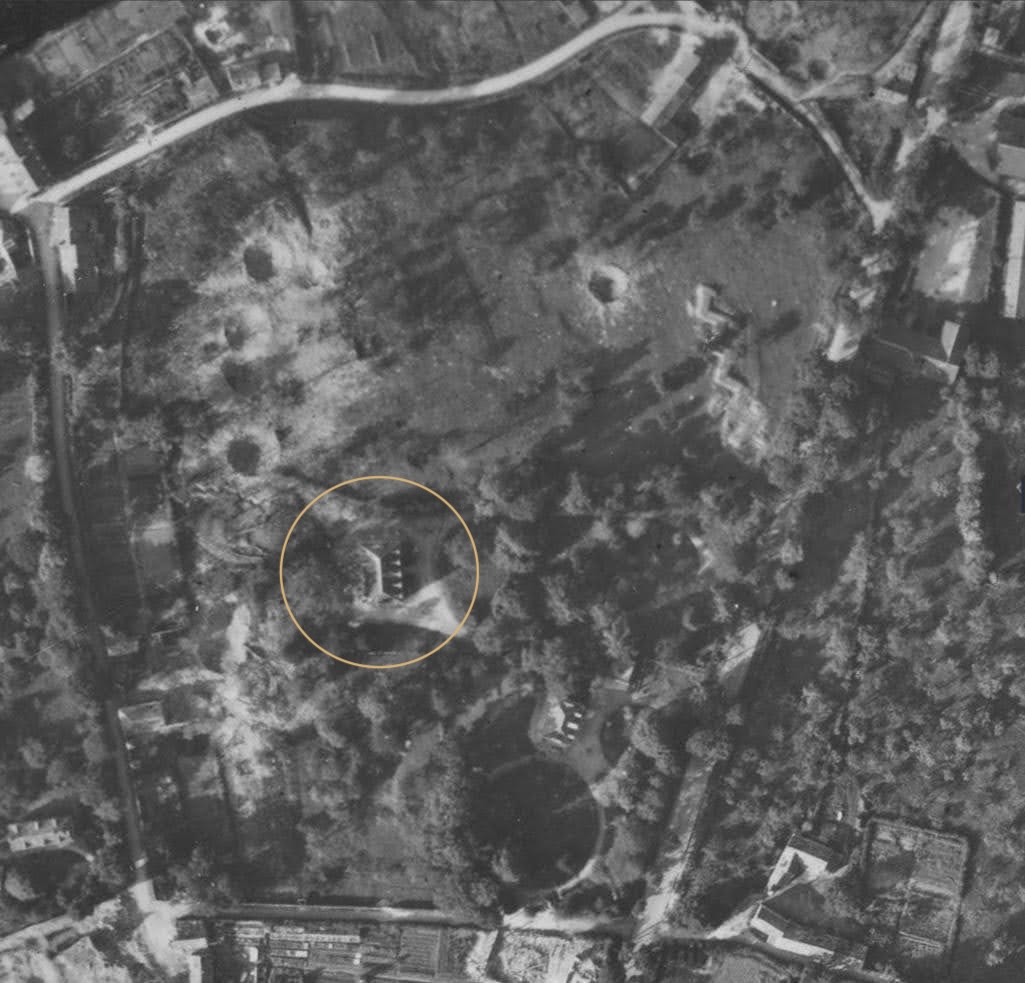
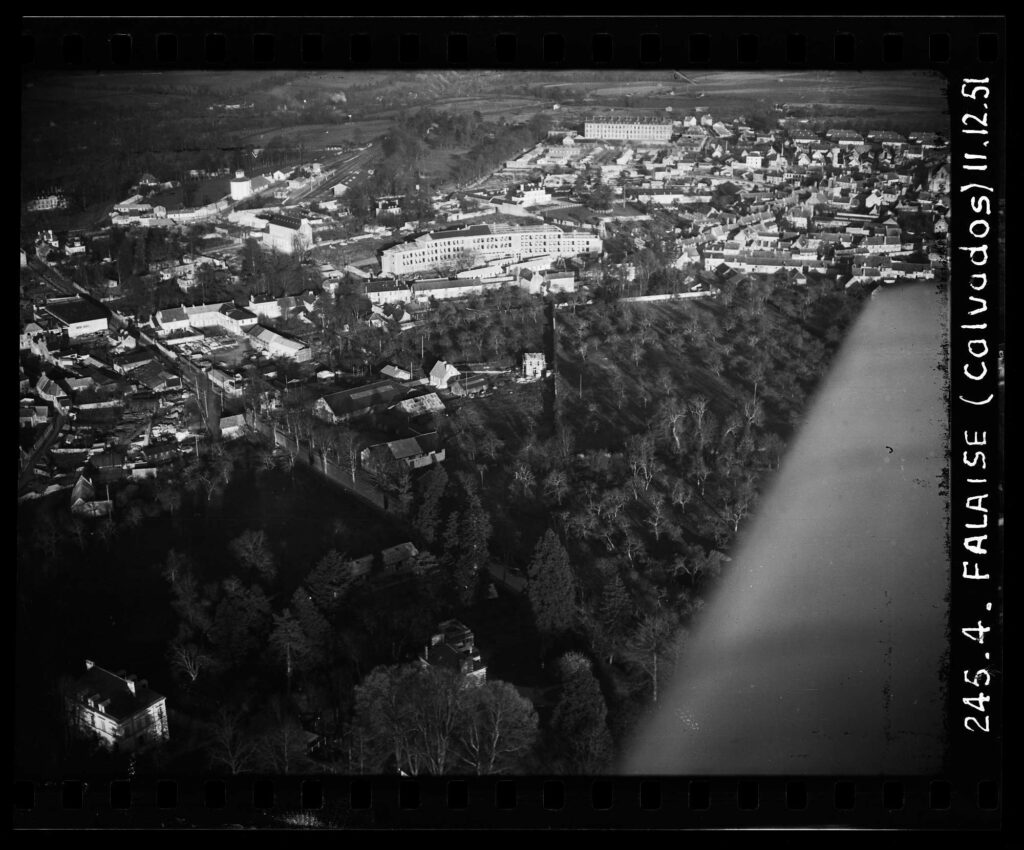
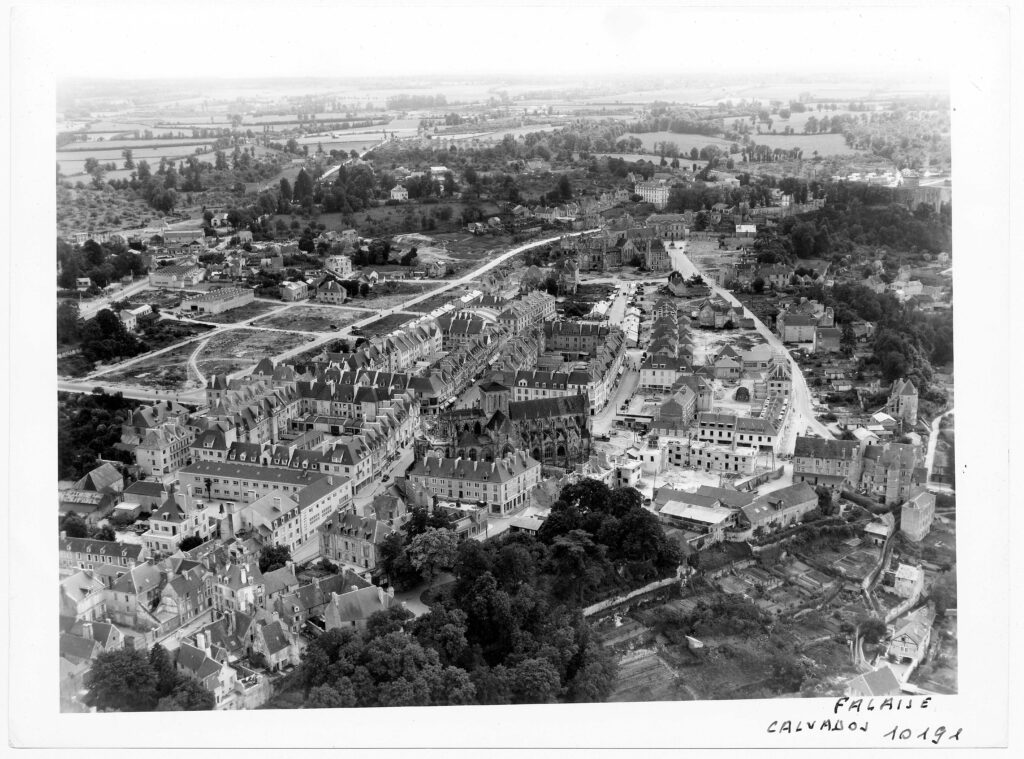
In August 1944, the Battle of the Falaise Pocket left the town almost 90 % destroyed. The house survived the bombing: in aerial photographs taken after the fighting, it stands out, still standing, in the midst of the devastated neighbourhood. Sold at auction after the war, the property was bought in 1956 by the grandparents of the current owner, who chose to settle in Falaise. As it was badly damaged, it underwent its first major restoration project. It has remained in the family ever since.
Since 2021: the restoration of the grandson’s property
Seventy years later, the grandson took over the house and undertook five years of renovation work with an architect and an interior designer: today's comfort, slipped into yesterday's volumes, materials and trees. It is this restoration that Architectural Digest published.
A façade that reads like a composition
Five perfectly symmetrical bays, with the French window, the wrought-iron balcony and the dormer window aligned on the central axis; dressed stonework with quoins and moulded surrounds; triangular pediments above the first-floor windows; a slate-covered Mansard roof, the signature of the Second Empire. This is the prestigious architecture of the grand suburban residences built between 1850 and 1880, and it has come down to us intact.
The reception rooms
The entrance
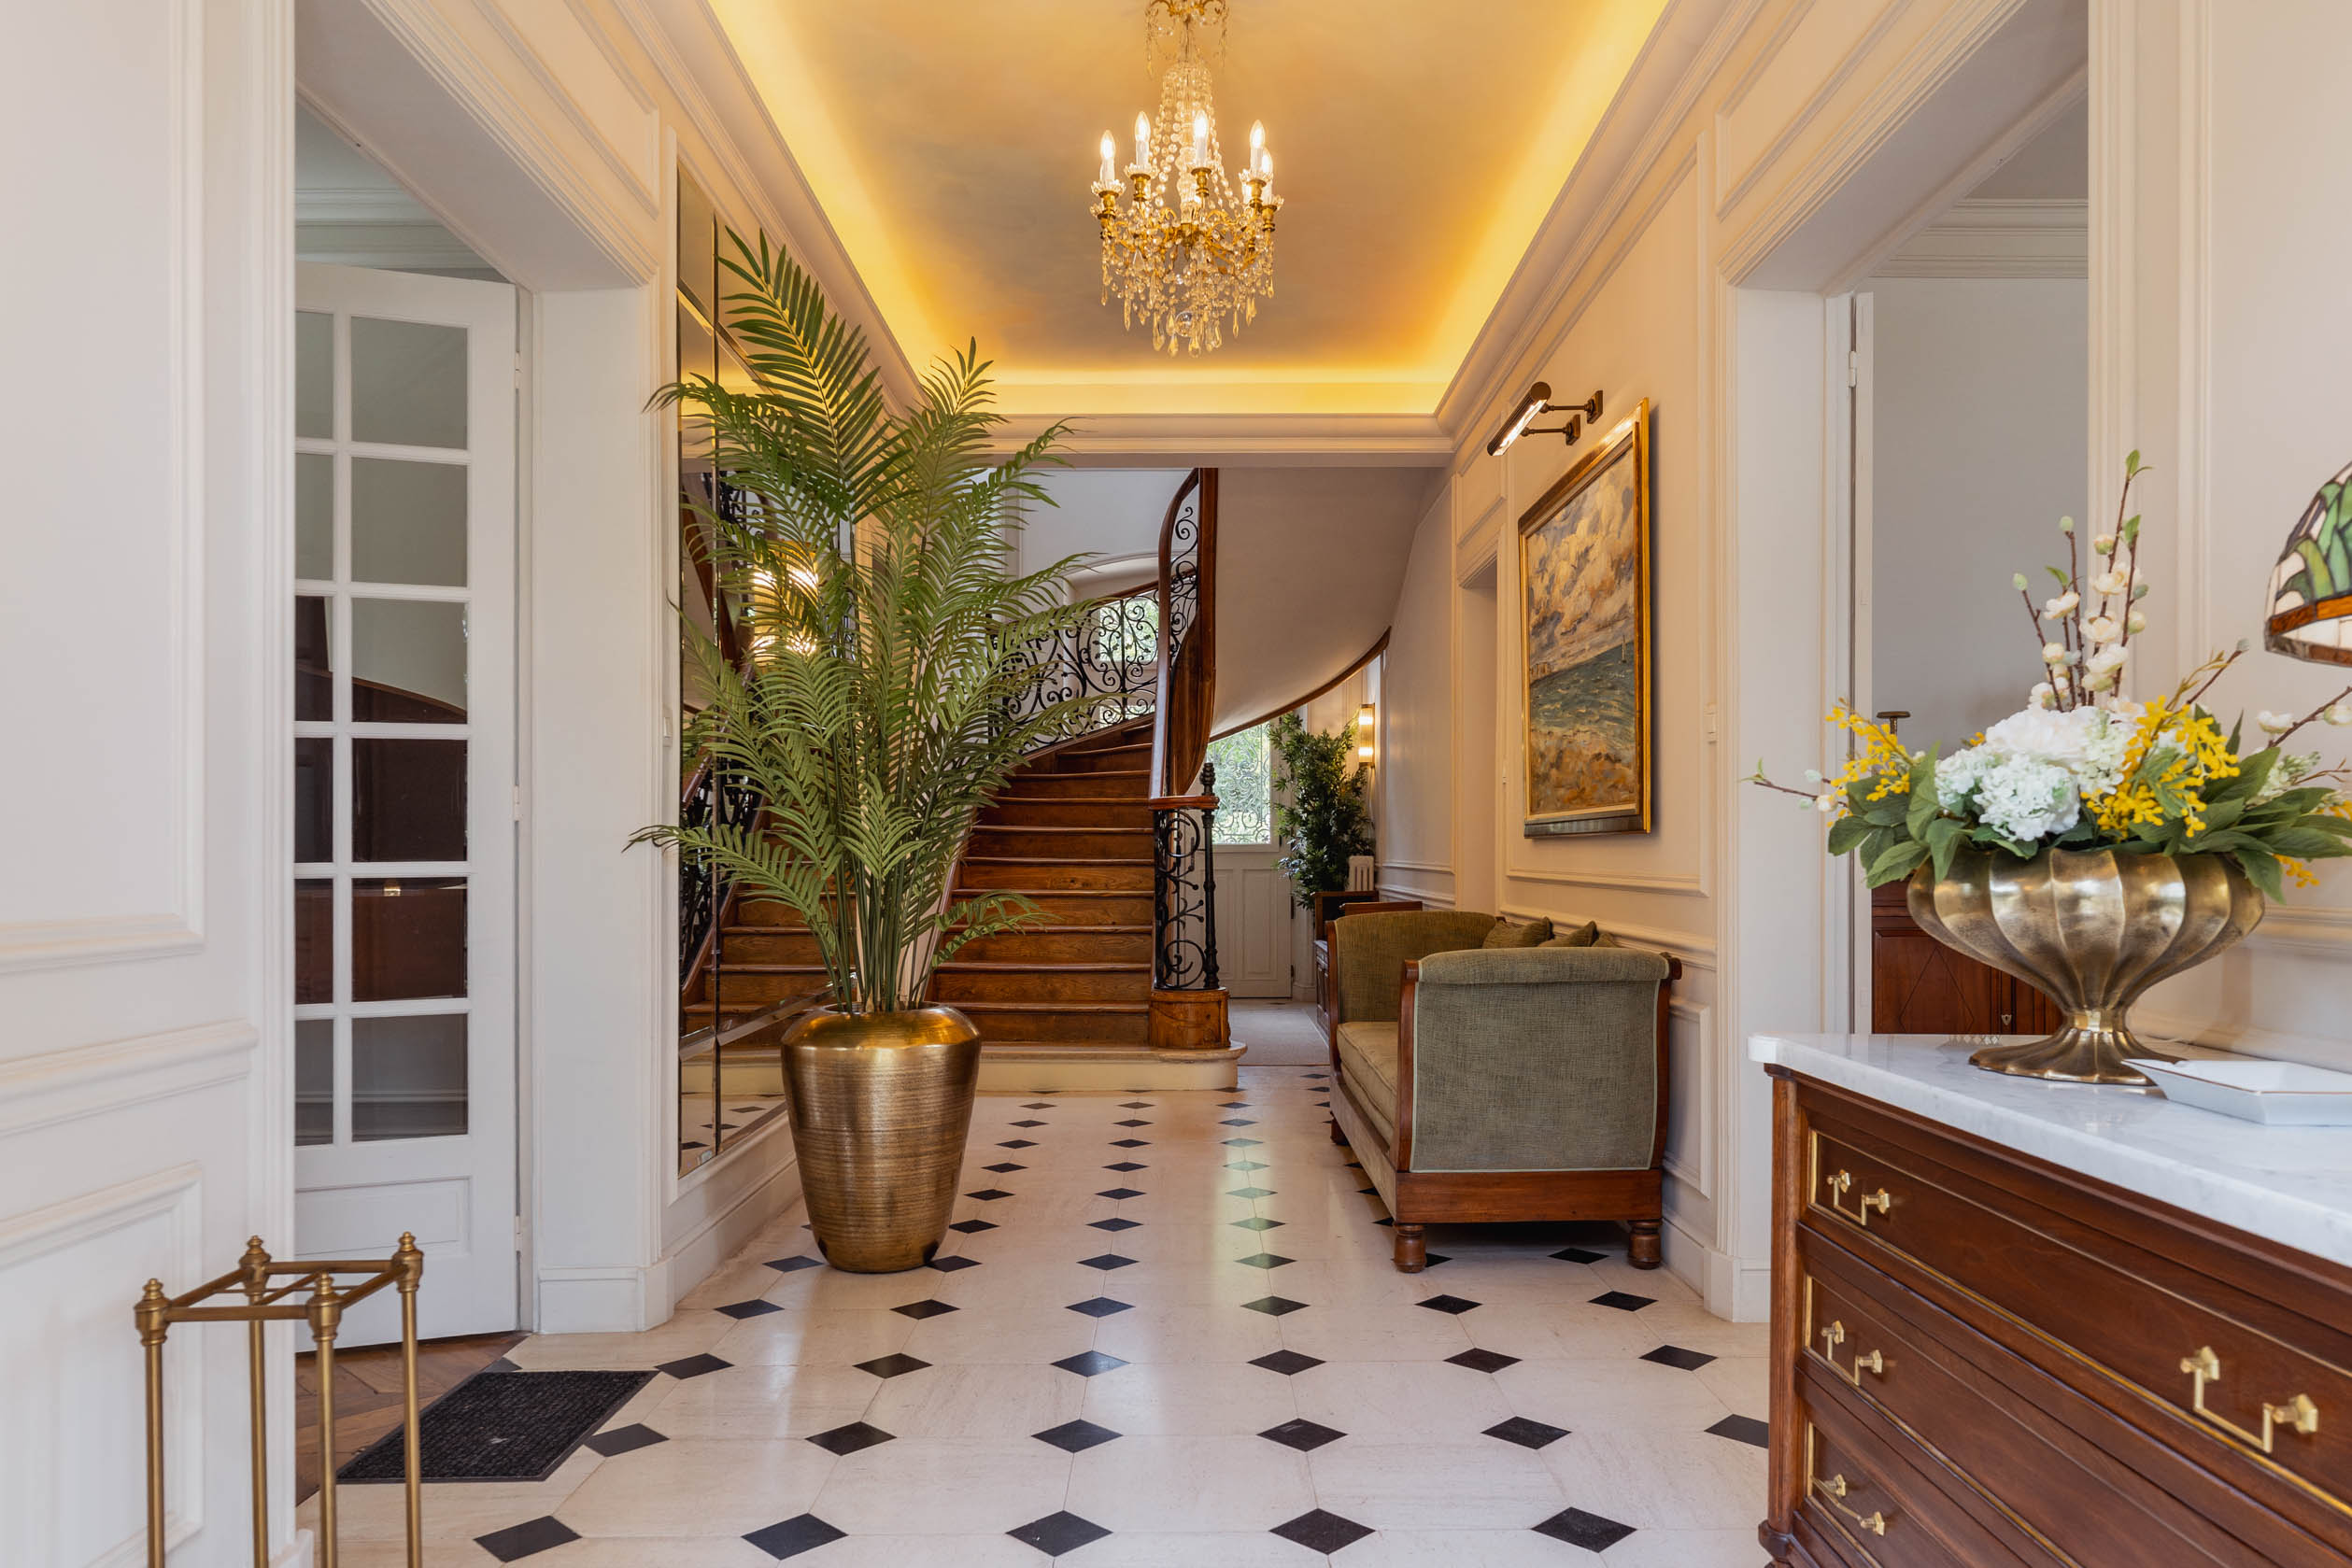
From the hallway, the tone is set. A wrought-iron staircase unrolls its curve towards the upper floors, beneath a ceiling painted by hand by an artist. Caen stone and daylight define the spaces, while a period bench and chest of drawers, patiently restored, have found their place there once again. It is this entrance hall, understated yet crafted down to the very last detail, that gives the house its signature.
The large living room
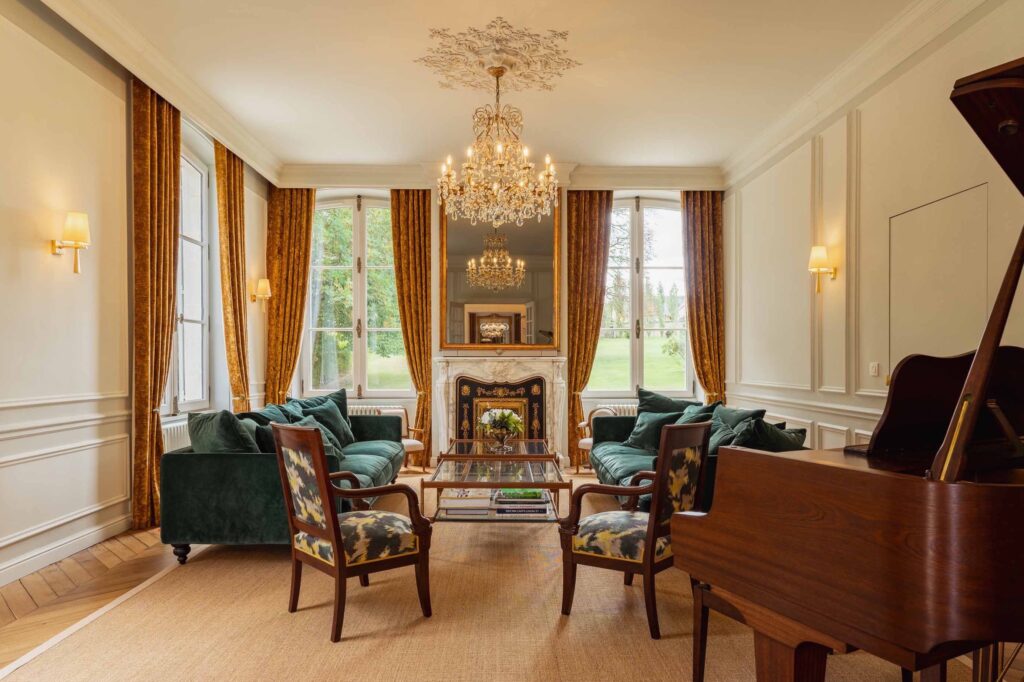
Bathed in light, the spacious living room is the heart of the house. A beautifully restored quarter-tail piano takes pride of place here, inviting guests to share a musical moment. The carefully selected antique furniture, drawn from the owner’s personal collection, lends the space an atmosphere that is both refined and lively.
The dining room
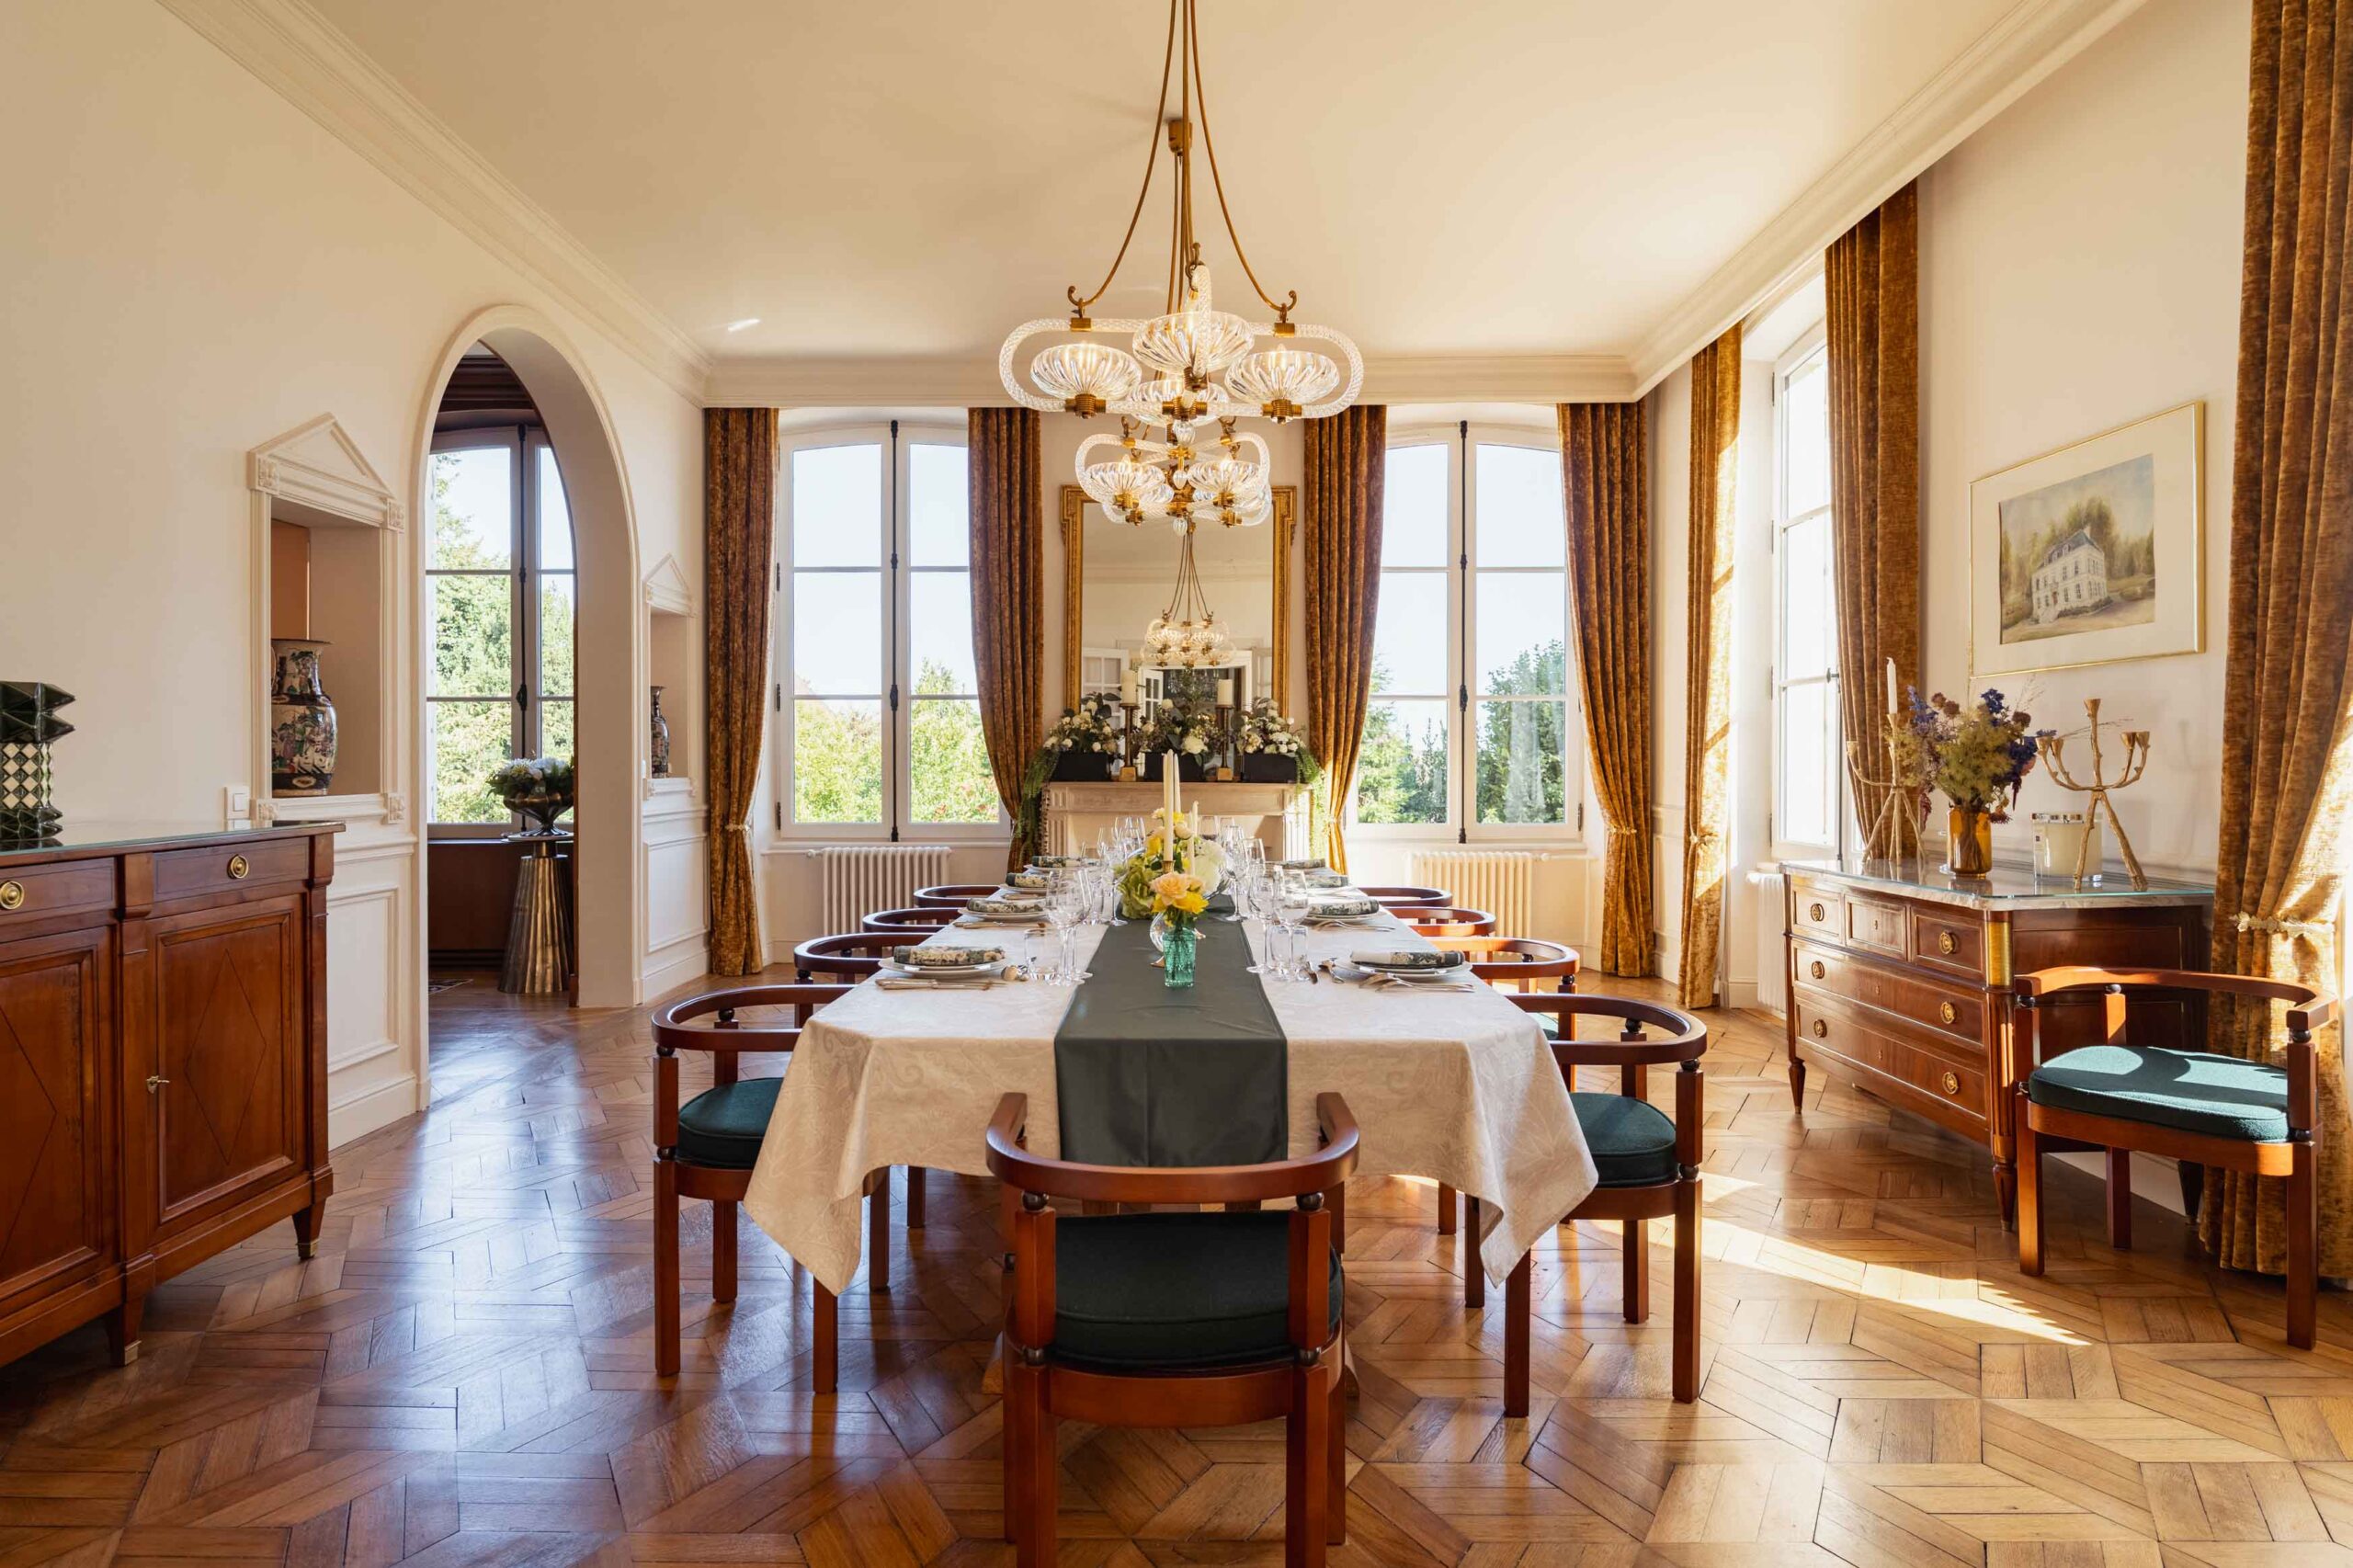
Beneath Venetian chandeliers that soften the light, the dining room is perfect for large, convivial gatherings. The table and chairs, custom-designed and crafted by a local cabinetmaker, are complemented by Raynaud porcelain tableware and carefully selected table linen. Everything has been thoughtfully arranged to make mealtimes last longer, from breakfast to dinners that stretch into the evening.
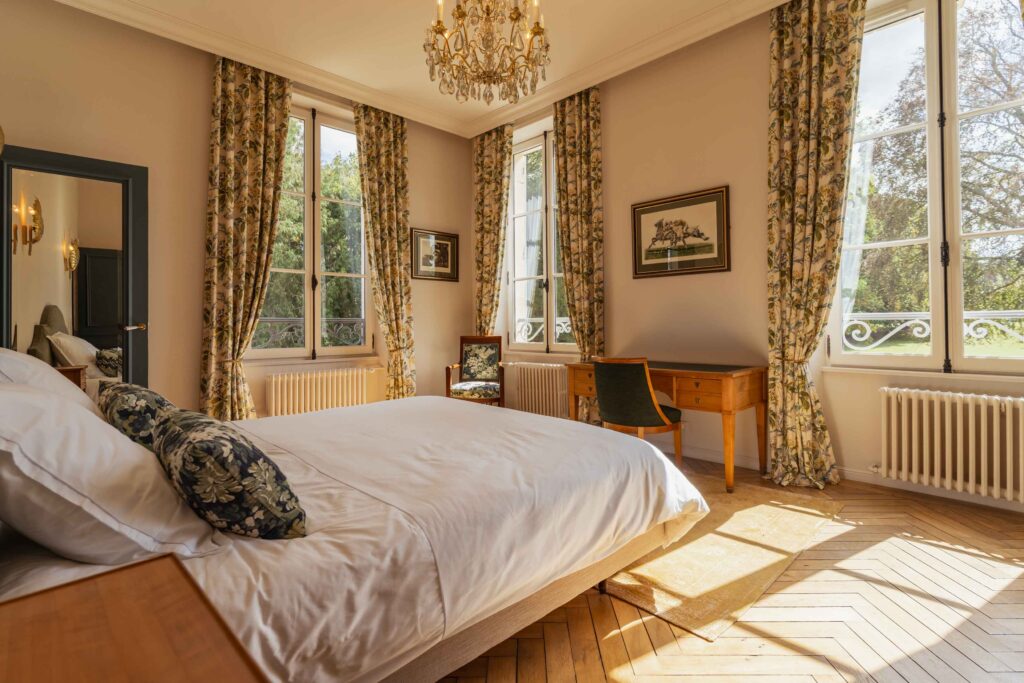 1st floor – master bedroom – South-East facing
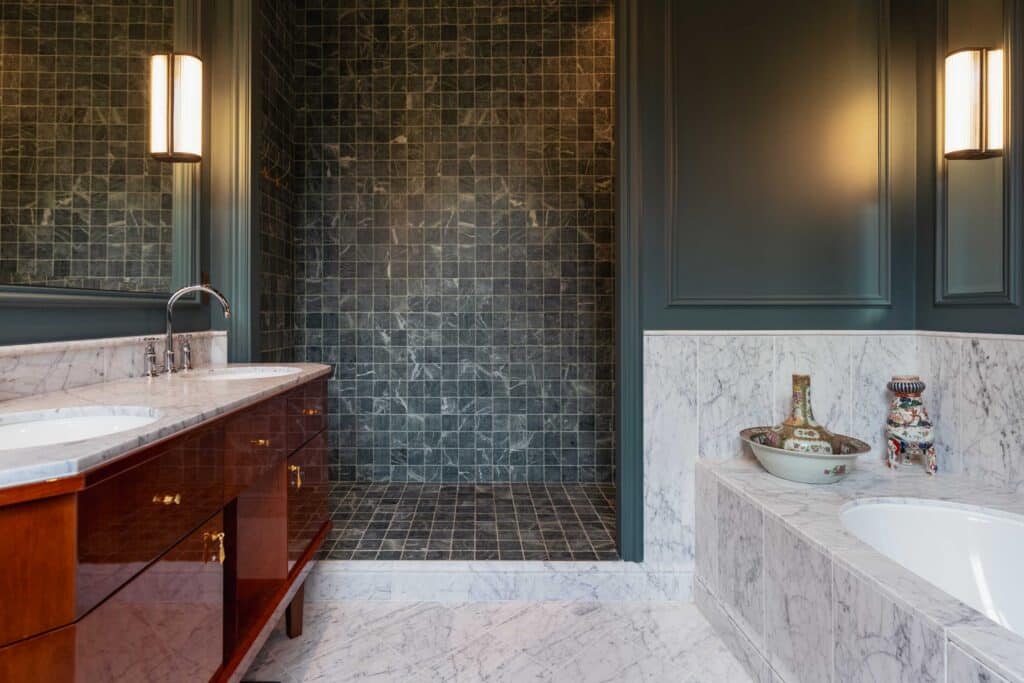 1st floor – master bedroom – bathroom
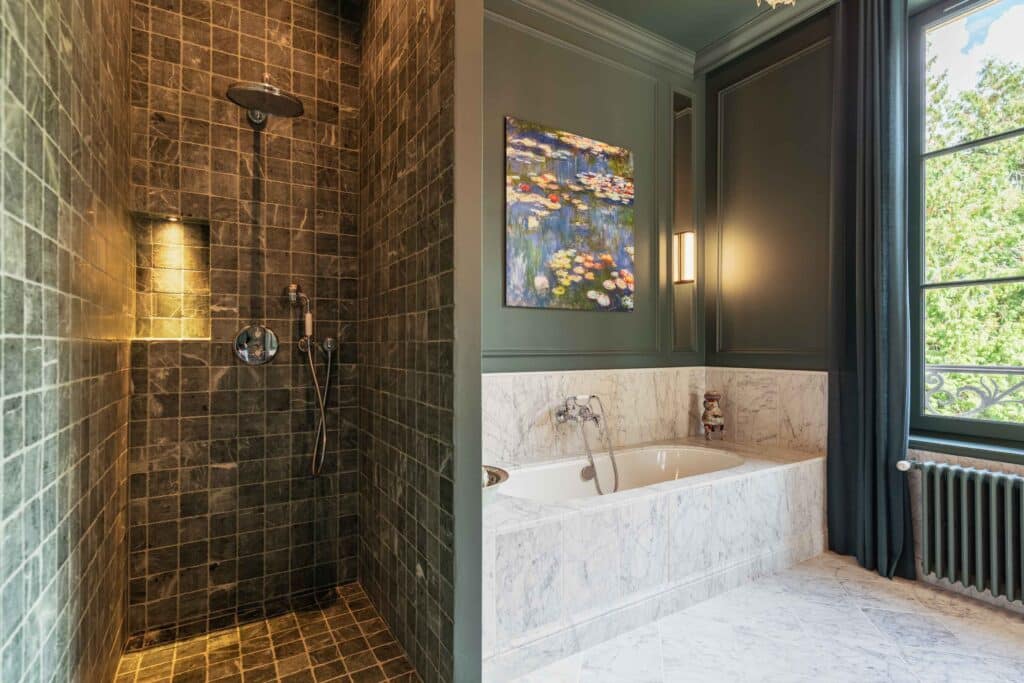 1st floor – master bedroom – bathroom
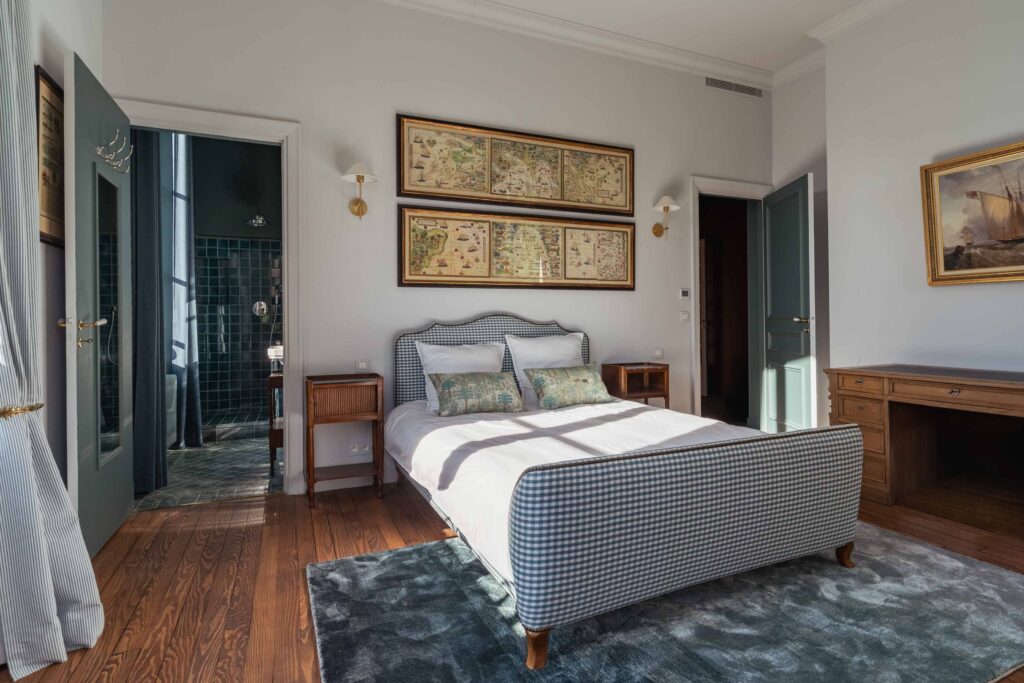 1st floor – Blue bedroom – South-west facing
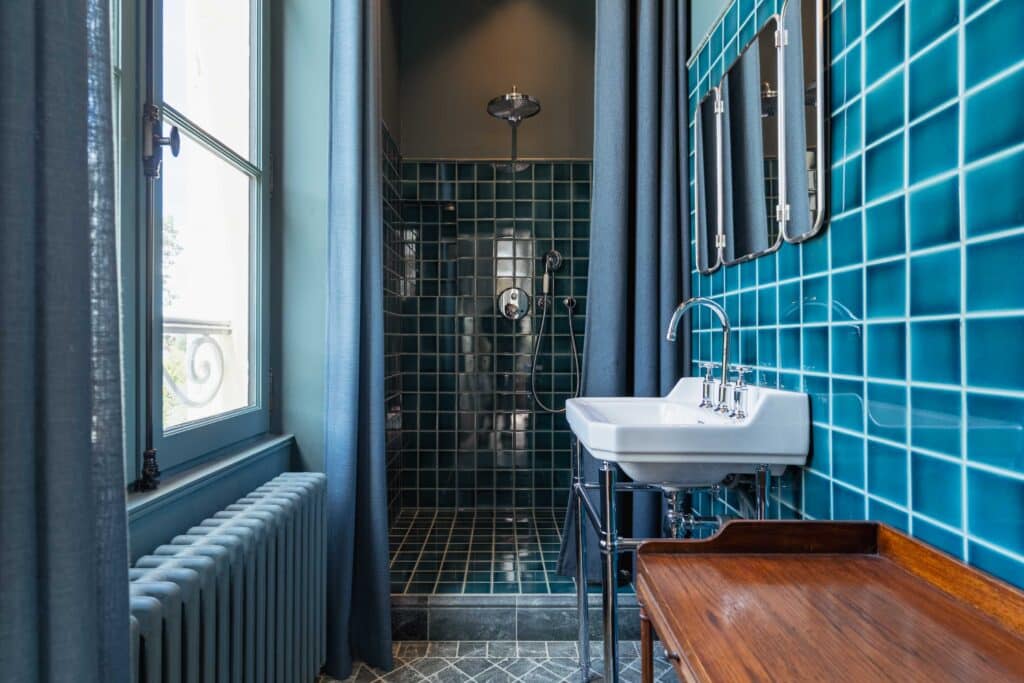 1st floor – Blue bedroom – Ensuite shower room
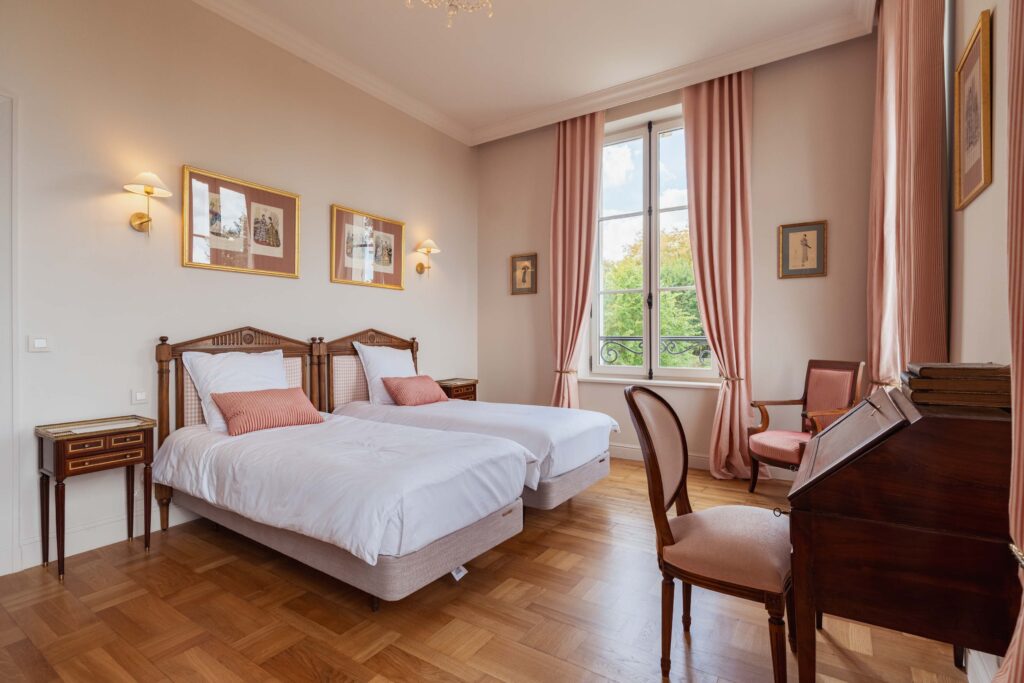 1st floor – Beige bedroom – North-west facing
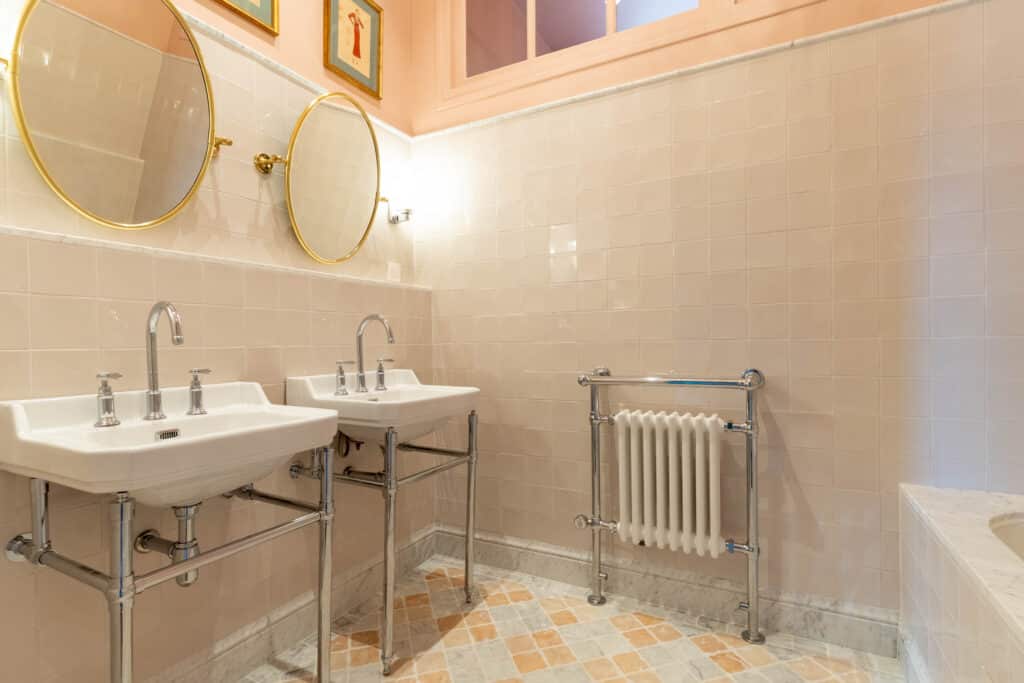 First floor – Beige bedroom – Bathroom
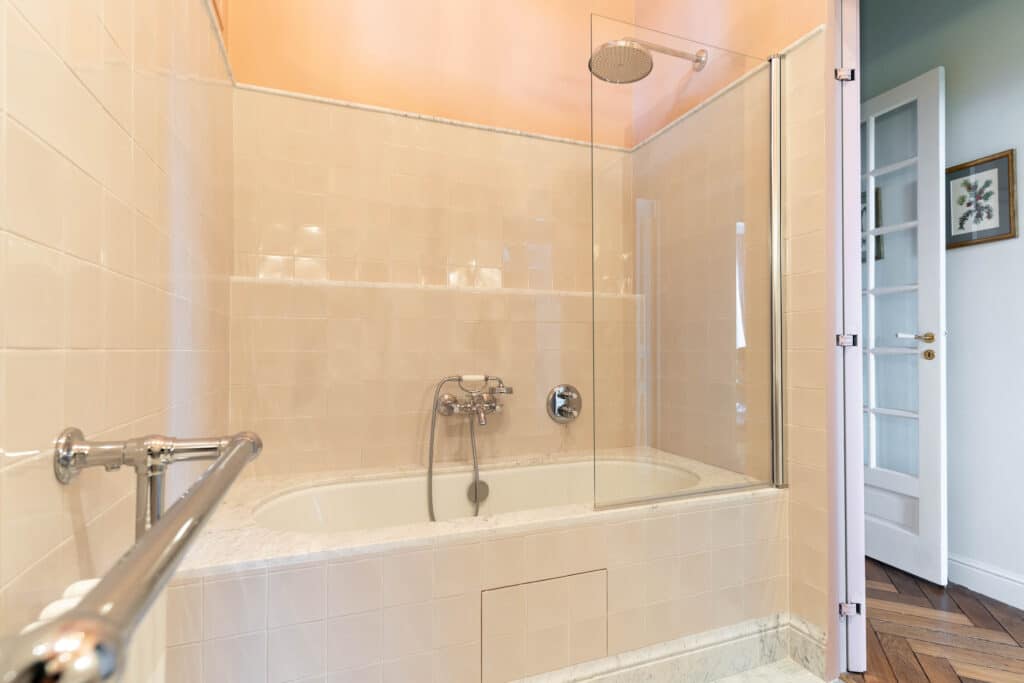 First floor – Beige bedroom – Bathroom
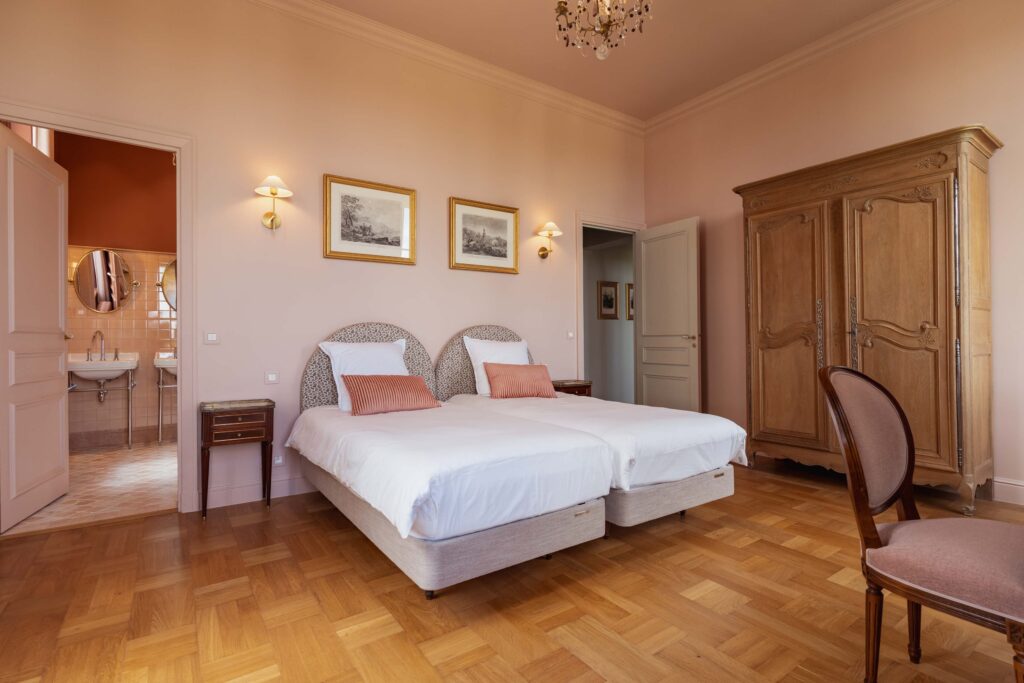 1st floor – Pink bedroom – North-east facing
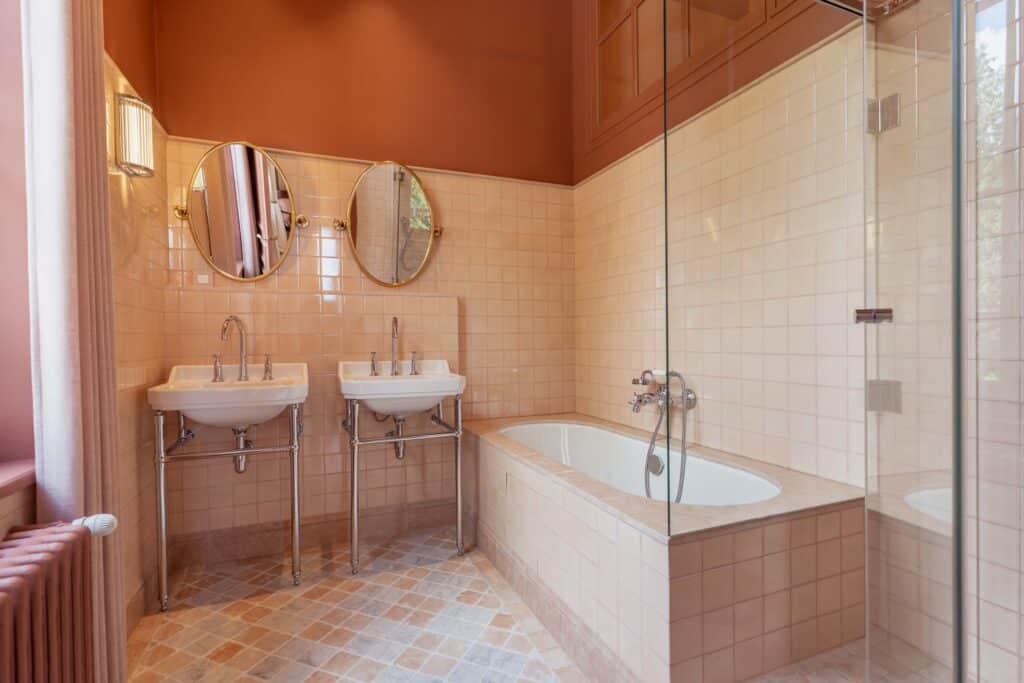 1st floor – Pink bedroom – Bathroom
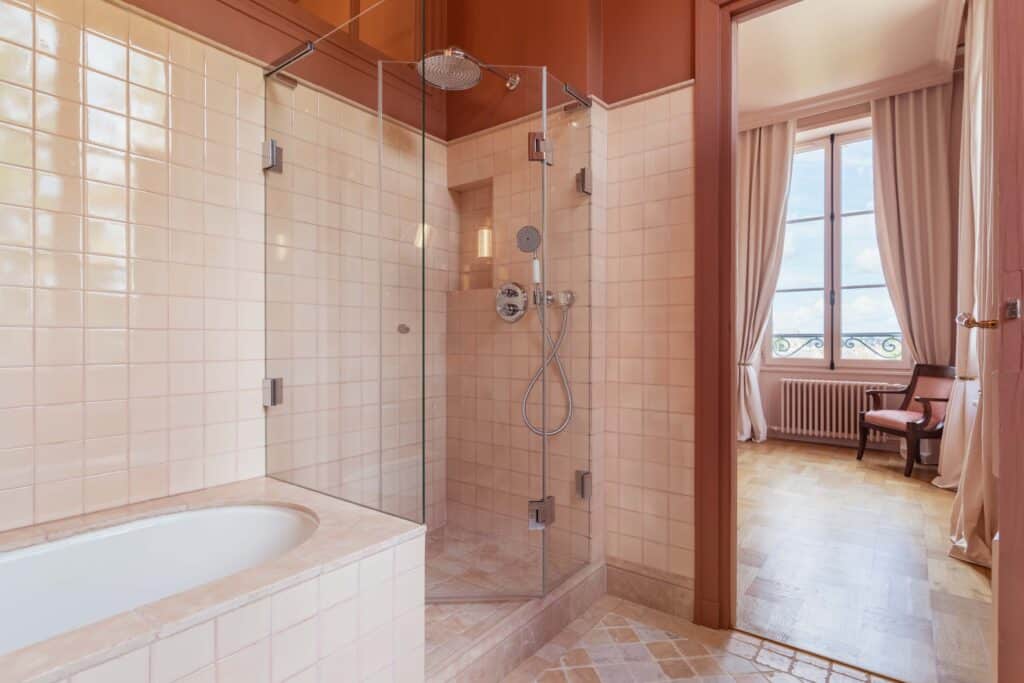 1st floor – Pink bedroom – Bathroom
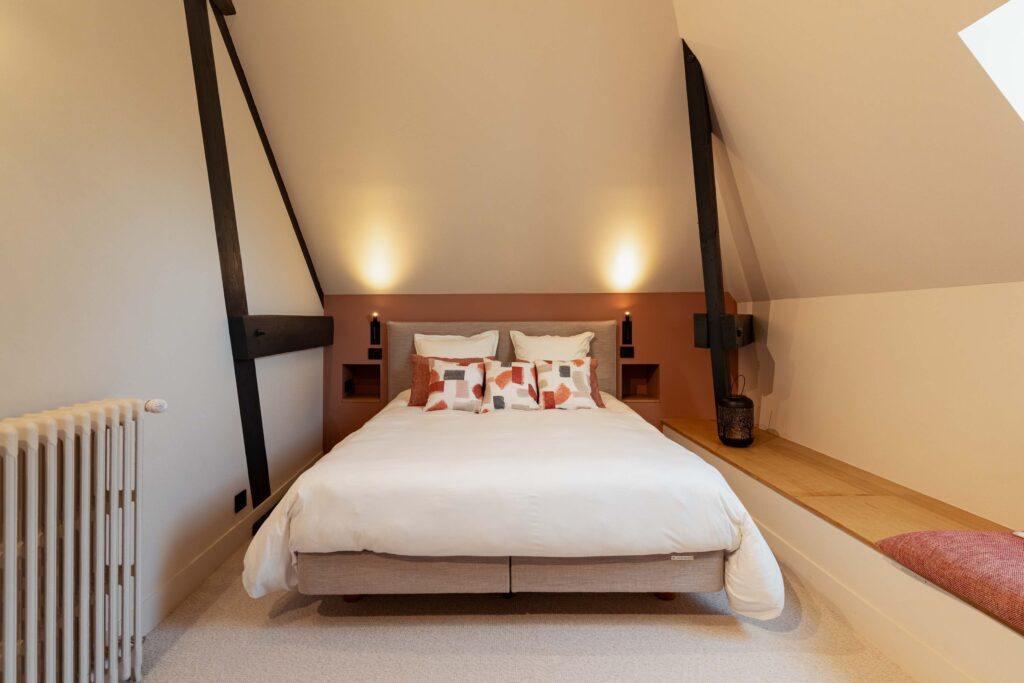 2ème étage – Chambre terracotta – Exposition sud est
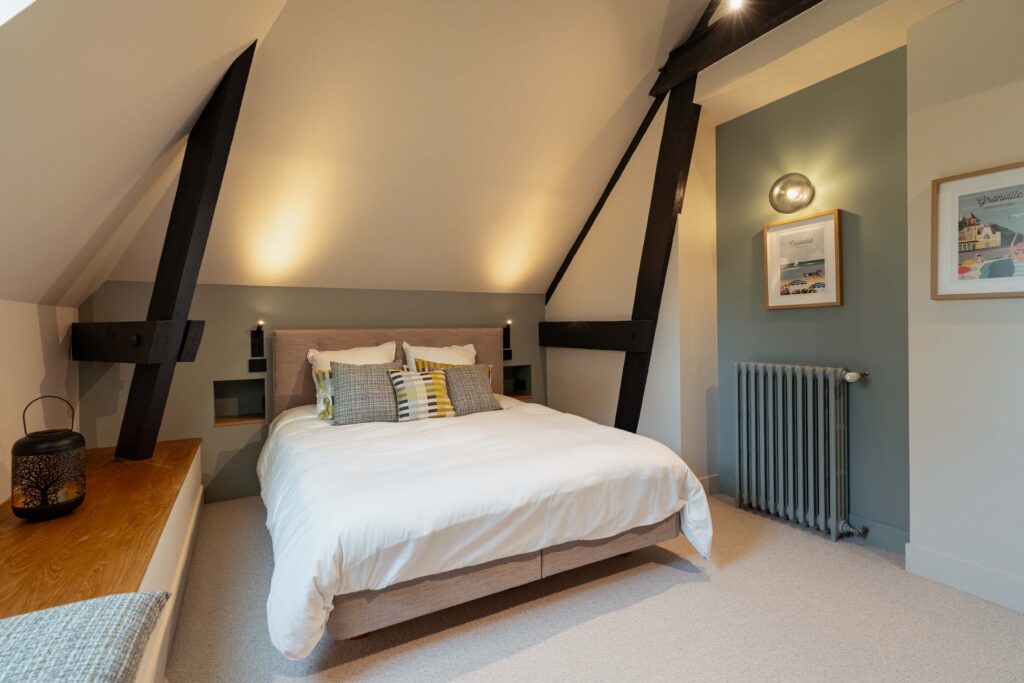 2ème étage – Chambre verte – Exposition sud ouest
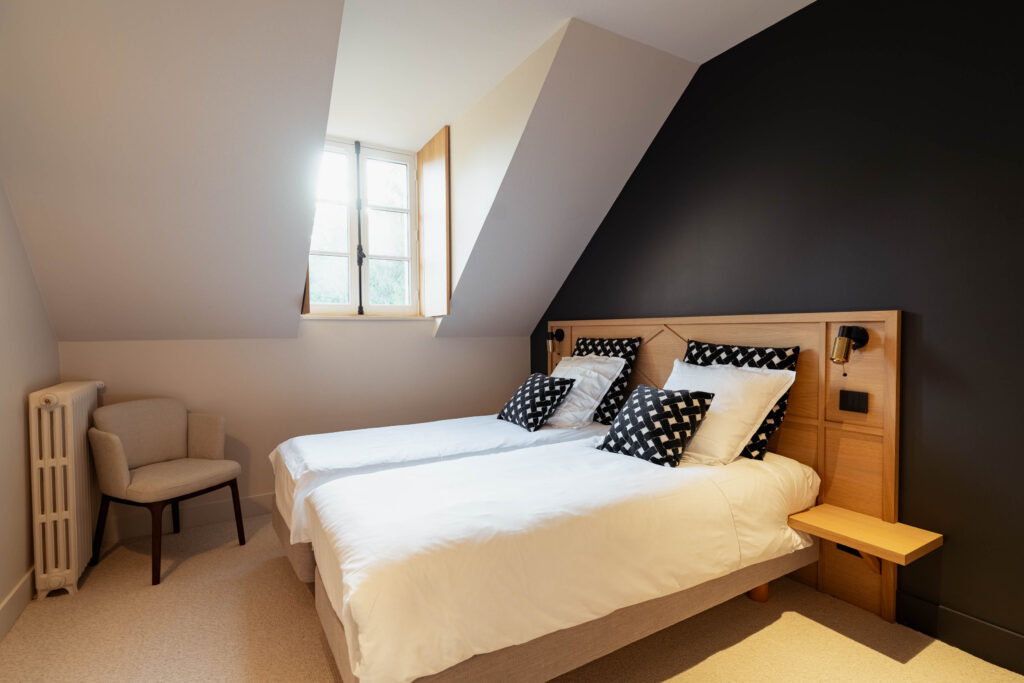 2ème étage – Chambre charbon – Exposition est
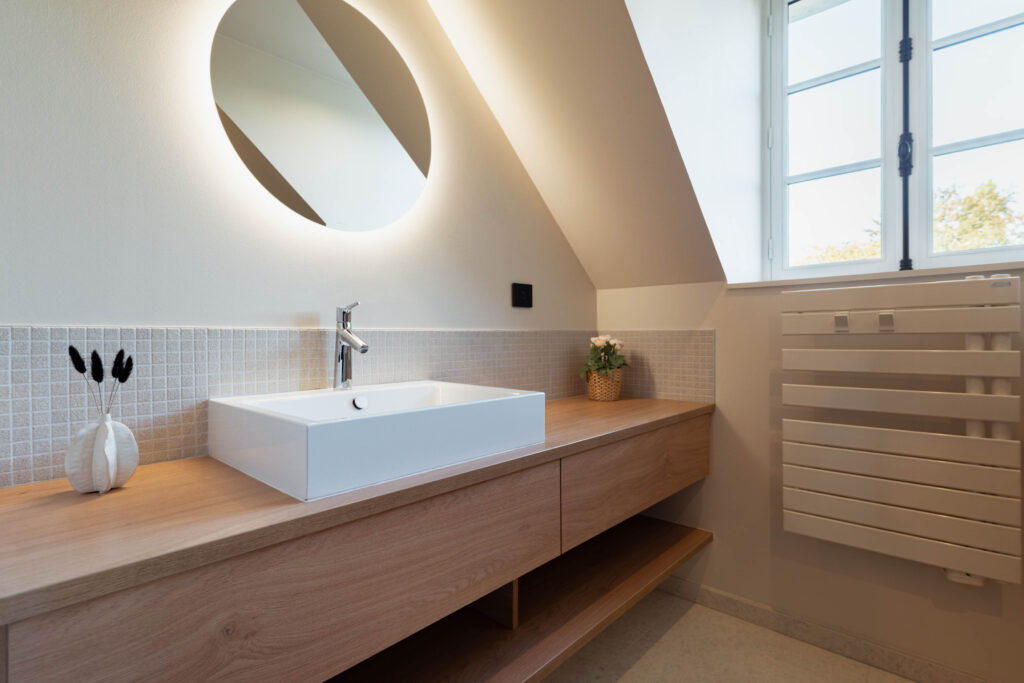 2ème étape – Salle de bain
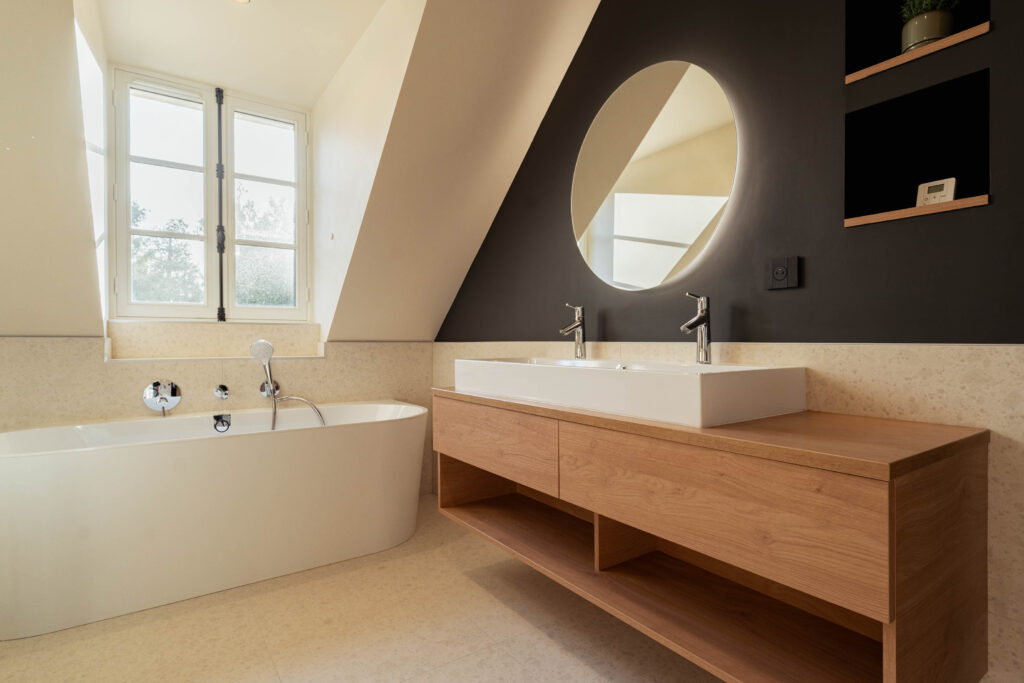 2ème étape – Salle de bain
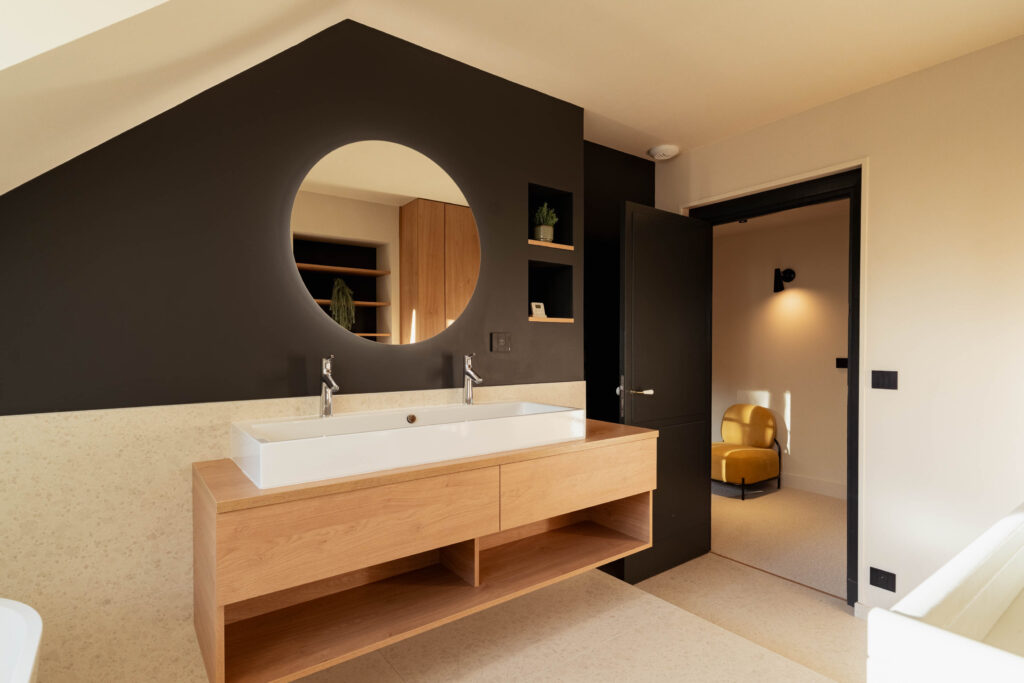 2ème étape – Salle de bain
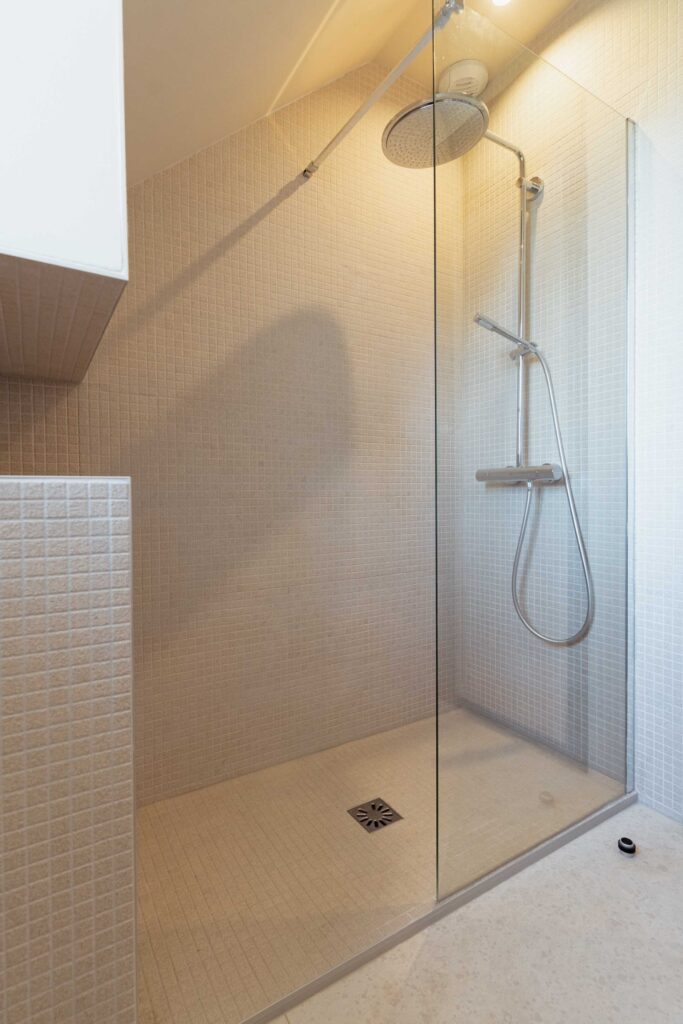 2ème étape – Salle de bain
7 chambres, un confort d’hôtel
Le Domaine de l’Ormeau dispose de 7 chambres soigneusement aménagées chacune avec une literie haut de gamme rivalisant avec les meilleurs hôtels. Linge de maison raffiné, salles de bain élégantes, rangements généreux : chaque chambre a été pensée pour offrir intimité et confort à chaque hôte.
Chaque chambre dispose d’une salle de bain, dans la chambre ou privative sur le palier ; au deuxième étage, deux salles de bain se partagent entre trois chambres, et une salle d’eau dessert le rez-de-chaussée au retour du sport ou du jardin.
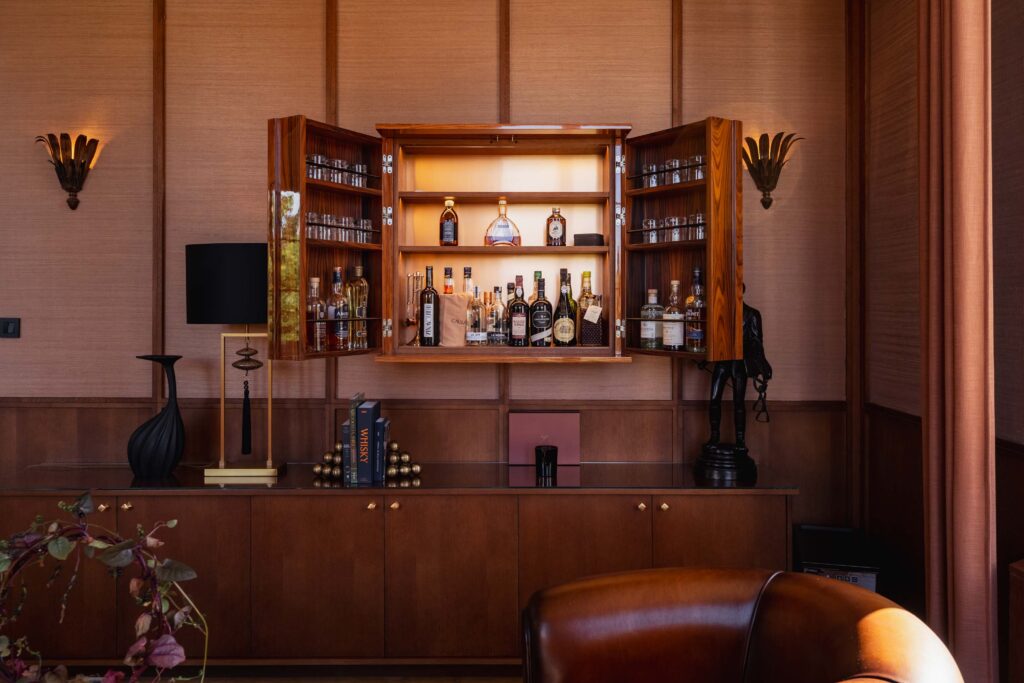
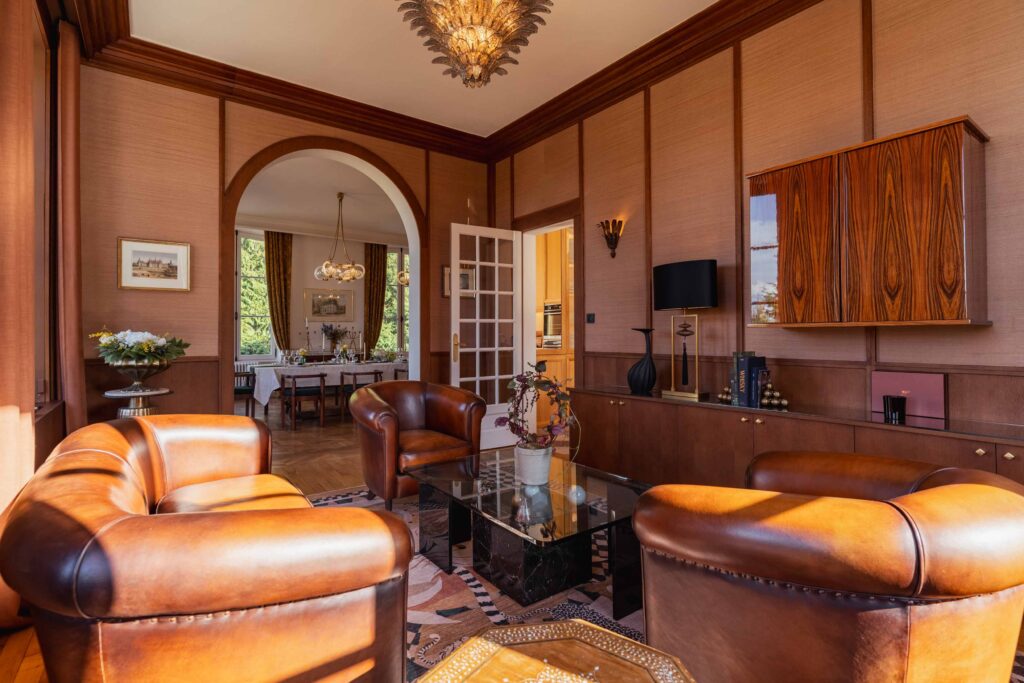
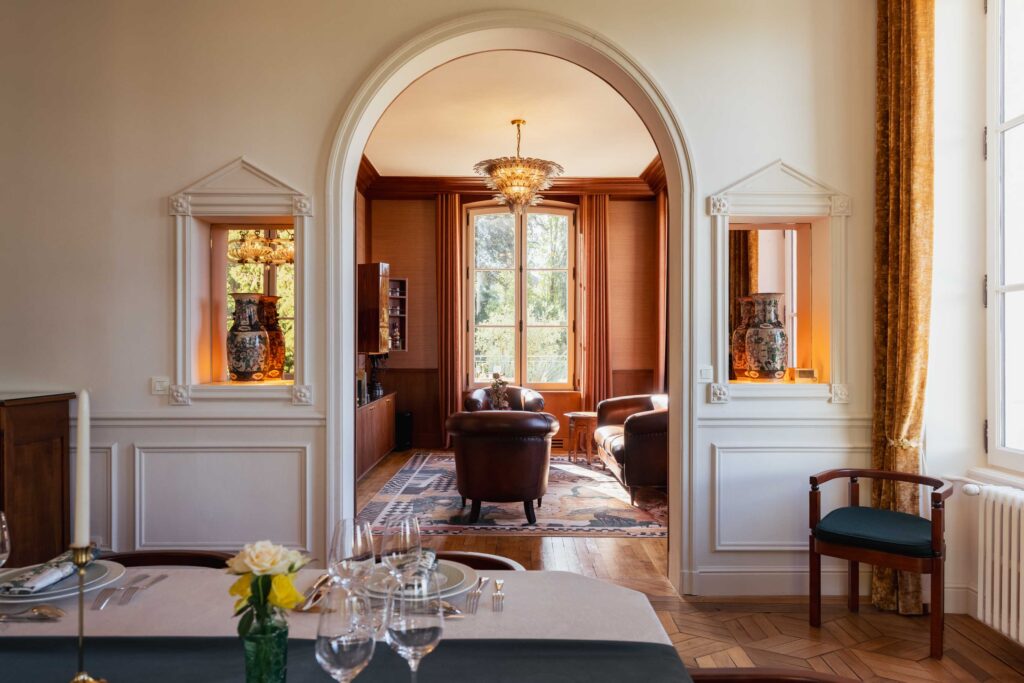
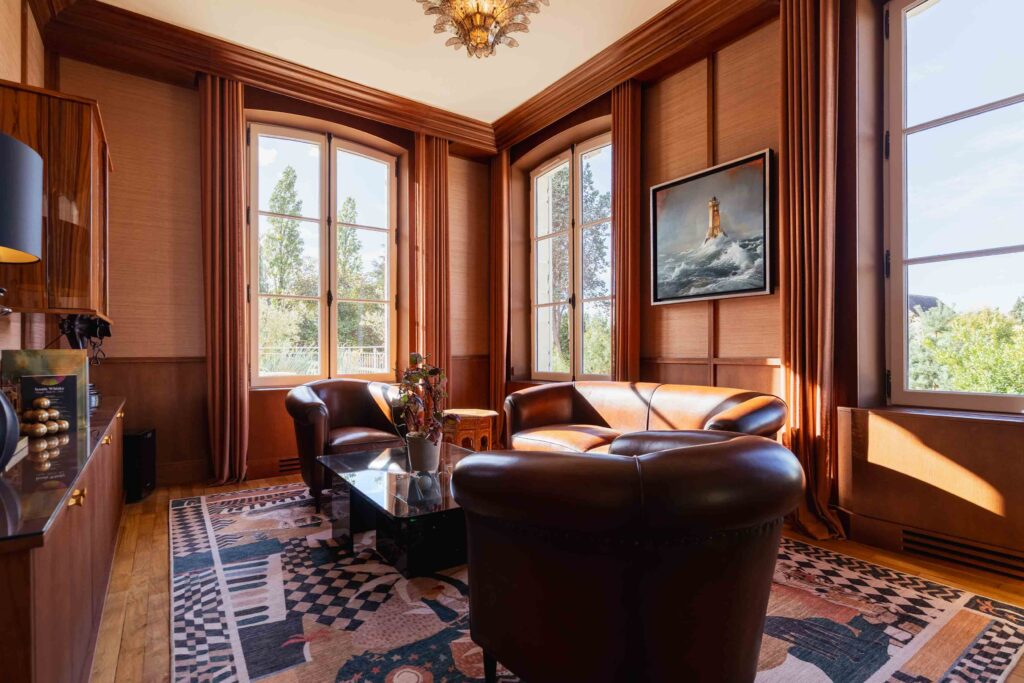
Le salon bar
Attenant aux pièces de réception, le salon bar est le point de ralliement des fins de journée. On s’y retrouve pour l’apéritif au retour de la piscine ou avant le dîner, autour d’une sélection de vins, de cidres et de calvados normands. L’atmosphère y est feutrée, propice aux conversations qui se prolongent tard.
Une maison protégée
La propriété est équipée d’un système de sécurité professionnel : alarme, détection incendie dans toute la maison, et vidéosurveillance discrète aux points de passage du parc. De quoi séjourner, et laisser ses affaires, l’esprit entièrement libre.
Ce qui fait une villa de luxe
Des volumes que l’on ne construit plus
Hauteurs sous plafond du XIXe siècle, enfilade de pièces de réception, lumière traversante, pierre de Caen. Ce sont ces proportions, impossibles à reproduire dans une construction récente, qui séparent une grande maison d’une demeure d’exception.
Un équipement pensé pour un groupe entier
Piano quart-de-queue restauré, salle TV et cinéma au dernier étage, console de jeux (Nintendo Switch), baby-foot, système audio Devialet et Sonos pilotable en wifi depuis un téléphone. Quatorze personnes peuvent occuper la maison une semaine sans jamais se gêner.
Un espace bien-être qui ne se partage pas
Piscine intérieure chauffée, jets de balnéothérapie et sauna infrarouge, réservés au seul groupe qui occupe la maison, avec un jacuzzi sur la terrasse. Dans un établissement de standing équivalent, ces équipements se partagent avec des dizaines de clients et se réservent par créneaux.
Un parc de 500 arbres en plein centre
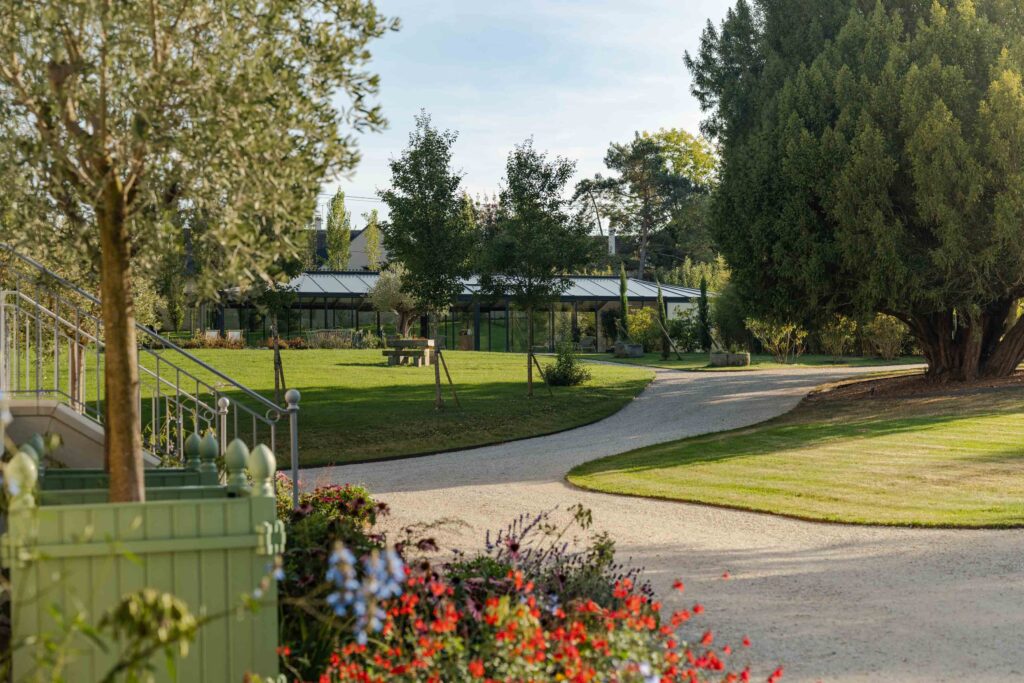
Deux hectares de séquoias, de thuyas géants et d’arbres centenaires, enrichis de centaines de sujets récemment plantés, composent un écrin rare pour une propriété à 400 mètres du château de Falaise. Pelouses, terrasse, barbecue et aire de jeux en font une pièce à part entière.